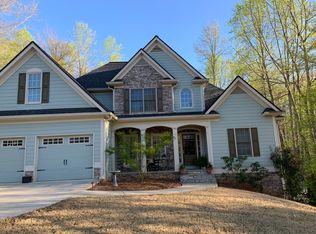
This home is a must see! Beautiful setting and the home is conveniently located close to Ball Ground, Canton, and Cumming. Privately situated at the end of a cul-de-sac with green space on one side and a private backyard which provides an amazing view of Smithwick creek from an upper level large deck, from a covered patio, and from the inground swimming pool area; the pool features a waterfall! Upper level has large room that can be used as bonus room or bedroom, 2 additional bedrooms with large closets, a linen closet and a full bath with double vanity. Master bedroom on main level has French doors that opens to upper level deck with a hot tub that remains with home. Lower level Family/TV room has wet bar with counter space, lower cabinets and upper cabinets with a wine rack, and a full size refrigerator. Family/TV room has outside access to lower level covered patio area. Other rooms on lower level include bedroom and an additional rooms that are multi-functional and an unfinished storage/mechanical room. Lower level includes a large full bathroom - conveniently accessible from the pool area. Dining room, additional bed room and additional flex rooms not pictured. This home offers so much! Make an appointment to see soon! Agent/Owner
Closed
Zillow last checked:
Listing updated:
Bought with:
Monica Phillips, 357906
Century 21 Results
Source: FMLS GA,MLS#: 7331674
Price history
| Date | Event | Price |
|---|---|---|
| 9/1/2026 | Listing removed | $760,000$203/sqft |
Source:  GAMLS #10771221 Report a problem GAMLS #10771221 Report a problem | ||
| 6/29/2026 | Price change | $760,000-0.7%$203/sqft |
Source: GAMLS #10771221 Report a problem | ||
| 6/1/2026 | Listed for sale | $765,000-1.9%$204/sqft |
Source: GAMLS #10771221 Report a problem | ||
| 2/20/2026 | Listing removed | $779,900$208/sqft |
Source: GAMLS #10628216 Report a problem | ||
| 1/7/2026 | Price change | $779,900-1.3%$208/sqft |
Source: GAMLS #10628216 Report a problem | ||
| 11/24/2025 | Price change | $789,900-1.1%$211/sqft |
Source: GAMLS #10628216 Report a problem | ||
| 11/3/2025 | Price change | $799,000-1.4%$213/sqft |
Source: GAMLS #10628216 Report a problem | ||
| 10/30/2025 | Price change | $810,000-1.2%$216/sqft |
Source: GAMLS #10628216 Report a problem | ||
| 10/20/2025 | Listed for sale | $820,000+21%$219/sqft |
Source:  FMLS GA #7665376 Report a problem FMLS GA #7665376 Report a problem | ||
| 3/14/2024 | Sold | $677,900-0.3%$181/sqft |
Source: FMLS GA #7331674 Report a problem | ||
| 2/13/2024 | Pending sale | $679,900$181/sqft |
Source: FMLS GA #7331674 Report a problem | ||
| 2/12/2024 | Contingent | $679,900$181/sqft |
Source:  HomeSmart #7331674 Report a problem HomeSmart #7331674 Report a problem | ||
| 2/4/2024 | Listed for sale | $679,900+94.7%$181/sqft |
Source: FMLS GA #7331674 Report a problem | ||
| 1/16/2018 | Sold | $349,250-4.3%$93/sqft |
Source:  FMLS GA #5917538 Report a problem FMLS GA #5917538 Report a problem | ||
| 12/18/2017 | Pending sale | $364,900$97/sqft |
Source: ALL ATLANTA REALTY #5917538 Report a problem | ||
| 12/15/2017 | Listed for sale | $364,900$97/sqft |
Source: ALL ATLANTA REALTY #5917538 Report a problem | ||
| 12/14/2017 | Pending sale | $364,900$97/sqft |
Source: ALL ATLANTA REALTY #5917538 Report a problem | ||
| 11/10/2017 | Price change | $364,900-3.9%$97/sqft |
Source: ALL ATLANTA REALTY #5917538 Report a problem | ||
| 10/29/2017 | Pending sale | $379,900$101/sqft |
Source: ALL ATLANTA REALTY #5917538 Report a problem | ||
| 10/6/2017 | Listed for sale | $379,900+47.2%$101/sqft |
Source: ALL ATLANTA REALTY #5917538 Report a problem | ||
| 2/9/2012 | Sold | $258,000-6.2%$69/sqft |
Source: Public Record Report a problem | ||
| 1/20/2012 | Pending sale | $275,000$73/sqft |
Source: Prudential Georgia Realty #4265752 Report a problem | ||
| 10/24/2011 | Price change | $275,000-5.1%$73/sqft |
Source: Prudential Georgia Realty #3116184 Report a problem | ||
| 8/28/2011 | Listed for sale | $289,900$77/sqft |
Source: PRUDENTIAL GEORGIA REALTY #3116184 Report a problem | ||
| 1/26/2006 | Sold | $289,900+447%$77/sqft |
Source: Public Record Report a problem | ||
| 4/6/2005 | Sold | $53,000$14/sqft |
Source: Public Record Report a problem | ||
Nearby homes
- $543,8004 bd3 ba2.2k sqft602 Forest Pine Dr, Ball Ground, GA 30107Off Market
- $556,6004 bd2 ba2.3k sqft604 Forest Pine Dr, Ball Ground, GA 30107Off Market
- $631,0004 bd2 ba3.7k sqft601 Forest Pine Dr, Ball Ground, GA 30107Off Market
- $544,1004 bd4 ba2.3k sqft606 Forest Pine Dr, Ball Ground, GA 30107Off Market
Get a cash offer in 3 minutes
Find out how much your home could sell for in as little as 3 minutes with a no-obligation cash offer.
Estimated market value
$741,700
