Exceptional waterfront estate offering breathtaking views from nearly every room and a private sandy beach. Lovingly owned by the same family for nearly three decades, this spectacular 3 bedroom, 3.5 bath residence offers three levels of beautifully designed living overlooking Crow's Pond. A grand foyer opens to a dramatic living room with soaring ceilings, a fireplace, walls of windows, and sweeping water views. Glass doors lead from the living room to a deck and patio overlooking the water, creating the perfect setting for entertaining or relaxing. The first floor also features a waterfront dining room, kitchen, spacious primary suite, wood-paneled den, powder room, laundry, and an attached two-car garage. A charming side porch provides yet another inviting outdoor retreat with spectacular water views. Upstairs, two guest bedrooms enjoy water views and share a full bath. The walkout lower level offers a family room, office, full bath, natural light, and excellent storage. Experience Cape Cod's finest waterfront living with boating, kayaking, swimming, and fishing right from your private sandy beach. Ideally located next to Eastward Ho! and a short drive to downtown Chatham.
For sale
$4,250,000
600 Fox Hill Road, Chatham, MA 02633
3beds
3,071sqft
Single Family Residence
Built in 1988
1.06 Acres Lot
$4,042,600 Zestimate®
$1,384/sqft
$-- HOA
What's special
Waterfront estateWaterfront dining roomPrivate sandy beachAttached two-car garageSpacious primary suiteSweeping water viewsExcellent storage
- 66 days
- 2,055
- 118
Zillow last checked:
Listing updated:
Listed by:
Chris Rhinesmith 617-967-0987,
Compass Massachusetts, LLC
Source: CCIMLS,MLS#: 22603504
Facts & features
Interior
Bedrooms & bathrooms
- Bedrooms: 3
- Bathrooms: 4
- Full bathrooms: 3
- 1/2 bathrooms: 1
Heating
- Oil
Cooling
- Central Air
Appliances
- Included: Oil, Water Heater
Features
- Flooring: Wood, Tile, Carpet
- Basement: Finished,Full
- Number of fireplaces: 3
Interior area
- Total structure area: 3,071
- Total interior livable area: 3,071 sqft
Property
Parking
- Total spaces: 2
- Parking features: Garage - Attached
- Attached garage spaces: 2
Features
- Stories: 3
- Patio & porch: Deck, Patio, Porch
- Exterior features: Underground Sprinkler System
- On waterfront: Yes
- Waterfront features: Waterview, Waterfront, Pond
- Body of water: Crows Pond,Salt
Lot
- Size: 1.06 Acres
- Features: Views
Details
- Parcel number: CHAT M:0012M B:0006 L:00P40
- Special conditions: None
Construction
Type & style
- Home type: SingleFamily
- Property subtype: Single Family Residence
Materials
- Clapboard, Shingle Siding
- Roof: Pitched,Wood,Shingle
Condition
- Year built: 1988
Utilities & green energy
- Water: Public
Community & HOA
Location
- Region: Chatham
Financial & listing details
- Price per square foot: $1,384/sqft
- Tax assessed value: $3,407,200
- Annual tax amount: $12,504
- Date on market: 7/20/2026
- Cumulative days on market: 67 days
Estimated market value
$4,042,600
$3.84M - $4.24M
Not available
Price history
| Date | Event | Price |
|---|---|---|
| 7/20/2026 | Listed for sale | $4,250,000+63.8%$1,384/sqft |
Source:  CCIMLS #22603504 Report a problem CCIMLS #22603504 Report a problem | ||
| 8/1/2014 | Listing removed | $2,595,000$845/sqft |
Source: Joly McAbee & Weinert #21401700 Report a problem | ||
| 3/5/2014 | Listed for sale | $2,595,000-3.7%$845/sqft |
Source: Joly McAbee & Weinert #21401700 Report a problem | ||
| 12/1/2013 | Listing removed | $2,695,000$878/sqft |
Source: Joly McAbee & Weinert #21303988 Report a problem | ||
| 6/19/2013 | Price change | $2,695,000-1.8%$878/sqft |
Source: Joly McAbee & Weinert #21303988 Report a problem | ||
| 5/2/2013 | Listed for sale | $2,745,000-1.8%$894/sqft |
Source: Joly McAbee & Weinert #21303988 Report a problem | ||
| 11/17/2012 | Listing removed | $2,795,000$910/sqft |
Source: Stage Harbor R E JMW #21204079 Report a problem | ||
| 5/1/2012 | Listed for sale | $2,795,000$910/sqft |
Source: Coldwell Banker Joly McAbee & Weinert #21204079 Report a problem | ||
| 11/16/2011 | Listing removed | $2,795,000$910/sqft |
Source: Coldwell Banker Stage Harbor Real Estate #21104417 Report a problem | ||
| 5/18/2011 | Listed for sale | $2,795,000-6.7%$910/sqft |
Source: Coldwell Banker Joly McAbee & Weinert #21104417 Report a problem | ||
| 11/19/2010 | Listing removed | $2,995,000$975/sqft |
Source: Coldwell BankerStage HarborRE #21006810 Report a problem | ||
| 7/11/2010 | Listed for sale | $2,995,000+234.6%$975/sqft |
Source: Coldwell BankerStage HarborRE #21006810 Report a problem | ||
| 12/2/1996 | Sold | $895,000+2.3%$291/sqft |
Source: Public Record Report a problem | ||
| 6/6/1994 | Sold | $875,000$285/sqft |
Source: Public Record Report a problem | ||
Public tax history
| Year | Property taxes | Tax assessment |
|---|---|---|
| 2025 | $11,524 +3% | $3,321,100 +6% |
| 2024 | $11,188 +7.5% | $3,133,800 +16.8% |
| 2023 | $10,409 -7.3% | $2,682,700 +10.3% |
| 2022 | $11,232 | $2,431,100 |
| 2021 | $11,232 -9.6% | $2,431,100 -5.7% |
| 2020 | $12,425 +4.6% | $2,577,700 +5.2% |
| 2019 | $11,884 +1.6% | $2,450,400 +2% |
| 2018 | $11,698 +0.4% | $2,402,000 +3.7% |
| 2017 | $11,652 +1.9% | $2,316,500 +1.7% |
| 2016 | $11,432 +3.6% | $2,277,200 +2.9% |
| 2015 | $11,040 +23% | $2,212,400 +25.2% |
| 2014 | $8,977 -6.1% | $1,767,200 -7% |
| 2013 | $9,559 -1.9% | $1,900,400 -13.2% |
| 2012 | $9,743 +4% | $2,189,500 |
| 2011 | $9,371 +1.7% | $2,189,500 -9.2% |
| 2010 | $9,211 -30.3% | $2,411,300 -31.7% |
| 2009 | $13,210 +4.5% | $3,532,100 +2.6% |
| 2008 | $12,638 | $3,443,600 |
| 2007 | $12,638 +5% | $3,443,600 +6.7% |
| 2006 | $12,040 -1.4% | $3,227,900 +19% |
| 2005 | $12,211 | $2,713,600 |
| 2004 | $12,211 +26.3% | $2,713,600 +79% |
| 2003 | $9,670 +2.4% | $1,515,600 +10% |
| 2001 | $9,439 +11.1% | $1,378,000 +56.2% |
| 1998 | $8,497 | $882,300 |
Find assessor info on the county website
Monthly payment
Est. payment
Payment breakdown
Explore the cost of this home by adjusting the details. Changes won't be saved.Climate risks
Neighborhood: North Chatham
Similar homes
- $4,250,0004 bd5 ba4.2k sqft22 Moonpenny Lane, Chatham, MA 02633For Sale
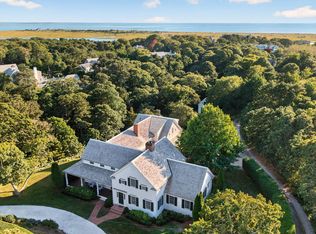
 MLS ID #22604577, Lori Jurkowski, Christie's International Real Estate Atlantic Brokerage. CCIMLS
 - $4,200,0003 bd3 ba2.4k sqft30 Indian Trail, Chatham, MA 02633For Sale
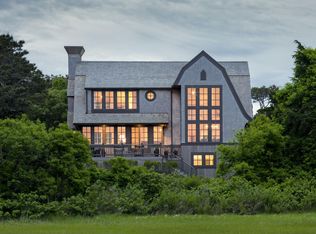 MLS ID #22602056, Chris Rhinesmith, Compass Massachusetts, LLC. CCIMLS
 - $3,100,0003 bd4 ba4k sqft26 Chatham Heights Road, Chatham, MA 02633For Sale
 MLS ID #22604867, Chris Rhinesmith, Compass Massachusetts, LLC. CCIMLS
 - $4,500,0004 bd4 ba2.8k sqft346 Morris Island Road, Chatham, MA 02633For Sale
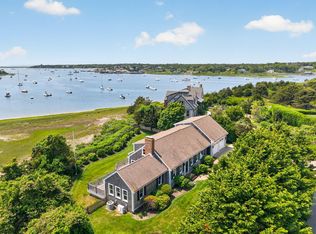 MLS ID #22601006, Chris Rhinesmith, Compass Massachusetts, LLC. CCIMLS
 - $4,950,0003 bd4 ba3.4k sqft103 Aunt Nabby's Lane, Chatham, MA 02633For SaleMLS ID #22604310, Paul E Grover, Berkshire Hathaway HomeServices Robert Paul Properties. CCIMLS
- $2,199,9003 bd3 ba2.5k sqft20 Lords Pond Road, Chatham, MA 02633For SaleMLS ID #22604710, The Grattan Group, Christie's International Real Estate Atlantic Brokerage. CCIMLS
- $4,200,0005 bd5 ba3.1k sqft5 Kidd Way, Orleans, MA 02653For SaleMLS ID #22604327, Fran I Schofield, Berkshire Hathaway HomeServices Robert Paul Properties. CCIMLS
- $3,999,9995 bd8 ba3k sqft135-137 Portanimicut Road, Orleans, MA 02653For SaleMLS ID #22604445, Justin M Blair, Monomoy Properties Group LLC. CCIMLS
- $4,295,0003 bd4 ba4.2k sqft32 Areys Lane, Orleans, MA 02653For SaleMLS ID #22604318, Sarah Keith, eXp Realty, LLC. CCIMLS
- $3,995,0004 bd5 ba3.5k sqft22 Blake Lane, Orleans, MA 02653For SaleMLS ID #22602956, Guthrie Schofield Group, Berkshire Hathaway HomeServices Robert Paul Properties. CCIMLS
- $2,850,0003 bd3 ba2.2k sqft336 Stage Island Road, Chatham, MA 02633For SaleMLS ID #22601983, Guthrie Schofield Group, Berkshire Hathaway HomeServices Robert Paul Properties. CCIMLS
- $2,950,0004 bd4 ba3.9k sqft60 Harbor Hill Road, Chatham, MA 02633For SaleMLS ID #22601737, Jacquelyn I Casey, Shore Road Realty. CCIMLS
- $4,295,0005 bd6 ba4.3k sqft36 Areys Lane, Orleans, MA 02653For SaleMLS ID #22601109, The Eva Scott Group, Gibson Sotheby's International Realty. CCIMLS
- $5,750,0005 bd5 ba4k sqft70 Judges Way, Chatham, MA 02633For SaleMLS ID #22601572, Lori Jurkowski, Christie's International Real Estate Atlantic Brokerage. CCIMLS
- $3,100,0003 bd3 ba2k sqft92 Indian Trail, Chatham, MA 02633For SaleMLS ID #22505703, Judith L Smith, John C Ricotta & Assoc.. CCIMLS
- $5,950,0004 bd4 ba2.6k sqft5 Hillcrest Lane, Chatham, MA 02650For SaleMLS ID #22604664, Emily A Boynton, BMTF Partnership. CCIMLS
