Skip main navigation
Off market
  • $1,118,100

    600 Foxfield Ln, Lancaster, VA 22503

    3beds
    3,286sqft
    Single Family Residence
    Built in 2007
    3.14 Acres Lot
    $1,118,100 Zestimate®
    $340/sqft
    $2,766 Estimated rent

    Home value

    $1,118,100

    $1.03M - $1.23M

    $2,766/mo

    Zestimate® history
    Loading
    Loading...

    Owner options

    List your home for rent

    $2,766/mo

    Rent Zestimate®

    Find your next renter with Zillow Rental Manager. Plus, with online applications, you can quickly screen prospective tenants – for free.

    Learn more

    $2,766/mo

    Rent Zestimate®

    Refinance and save

    $5,184/mo

    Est. payment

    Refinancing to a lower rate could help reduce your monthly payments and save thousands over the life of the loan.

    See today's rates

    $5,184/mo

    Est. payment

    Explore your selling options

    Work with a Zillow partner agent

    Leverage their expertise and Zillow's premium Showcase listings to get your home seen by more buyers.

    Get started

    List with your own agent

    Get your home in front of millions of buyers by listing it on Zillow.

    Learn how to do it

    Sell it yourself

    Take full control of how buyers see your home on Zillow by listing For Sale by Owner (FSBO).

    List your home

    What's special

    Boat liftFinished roomFormal diningLarge primary suiteHvac replacedOpen kitchenWrap around deck

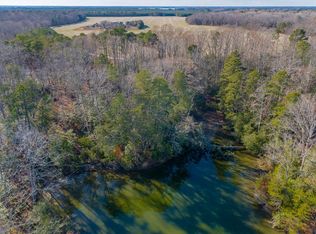
    BACK ON THE MARKET AT NO FAULT OF SELLERS!! Welcome home to this CUSTOM built home on the river! The main house offers FIRST FLOOR living with sweeping views of the surrounding nature. Built in 2007, this 3BR/3.5ba home is situated on just over 3 acres and has all the amenities you need to relax by the river- wrap around deck, covered screen porch, dock AND boat lift! Inside you’ll find a large primary suite, plus two additional bedrooms, formal dining, open kitchen and a comfortable oversized living space for entertaining! BONUS- a finished room over the garage with a FULL bath and kitchenette can serve as additional guest space or an office! HVAC replaced in March 2023. Tranquil and private but only minutes from shopping and dining in Warsaw. Summer is coming-bring your boat and enjoy river life NOW! Close to Kilmarnock (Lancaster County)!

    This property is off market, which means it's not currently listed for sale or rent on Zillow. This may be different from what's available on other websites or public sources.
    Zillow last checked:

    Listing updated:

    Listed by:

    Cabell Childress 804-346-4411,

    Long & Foster REALTORS,

    Jaime Ebanks 804-335-5651,

    Long & Foster REALTORS

    Bought with:

    Leland Klim, 0225233822

    Long & Foster REALTORS

    Helen Garnett, 0225245638

    Long & Foster REALTORS

    Source: CVRMLS,MLS#: 2309053MLS LogoOriginating MLS: Central Virginia Regional MLS

    Facts & features

    Interior

    Bedrooms & bathrooms
    • Bedrooms: 3
    • Bathrooms: 4
    • Full bathrooms: 3
    • 1/2 bathrooms: 1
    Primary bedroom
    • Description: Carpet, CF, Porch Access, FP, WI, Soaking Tub
    • Level: First
    • Dimensions: 14.0 x 20.11
    Bedroom 2
    • Description: Carpet, Outdoor Access, Jack & Jill Bathroom
    • Level: First
    • Dimensions: 12.7 x 13.1
    Bedroom 3
    • Description: Carpet, Jack & Jill Bathroom
    • Level: First
    • Dimensions: 12.7 x 13.1
    Additional room
    • Description: Bonus Room Above Garage - Kitchenette, Full Bath
    • Level: Second
    • Dimensions: 23.4 x 22.1
    Dining room
    • Description: Hardwoods, Outdoor Access, Built-Ins,
    • Level: First
    • Dimensions: 13.1 x 14.1
    Foyer
    • Description: Hardwoods, Natural Light, Built-Ins
    • Level: First
    • Dimensions: 15.6 x 6.10
    Other
    • Description: Tub & Shower
    • Level: First
    Half bath
    • Level: First
    Kitchen
    • Description: Hdwd, CF, Backsplash, Bar, Eat-In w/ Bay Window
    • Level: First
    • Dimensions: 8.1 x 10.6
    Living room
    • Description: Hdwd, CF, FP, Porch Access, Water View, Built-Ins
    • Level: First
    • Dimensions: 21.8 x 27.2
    Heating
    • Forced Air, Propane
    Cooling
    • Central Air
    Appliances
    • Included: Dryer, Dishwasher, Electric Cooking, Disposal, Microwave, Oven, Propane Water Heater, Refrigerator, Stove, Washer
    • Laundry: Washer Hookup, Dryer Hookup
    Features
    • Bookcases, Built-in Features, Bedroom on Main Level, Bay Window, Ceiling Fan(s), Dining Area, Separate/Formal Dining Room, Eat-in Kitchen, Fireplace, Granite Counters, High Ceilings, Bath in Primary Bedroom, Main Level Primary, Pantry, Recessed Lighting, Walk-In Closet(s)
    • Flooring: Tile, Wood
    • Doors: Sliding Doors
    • Windows: Screens
    • Basement: Unfinished
    • Attic: Access Only
    • Number of fireplaces: 2
    • Fireplace features: Gas, Wood Burning
    Interior area
    • Total interior livable area: 3,286 sqft
    • Finished area above ground: 3,286

    Property

    Parking
    • Total spaces: 2
    • Parking features: Driveway, Detached, Finished Garage, Garage, Garage Door Opener, Oversized, Paved
    • Garage spaces: 2
    • Has uncovered spaces: Yes
    Features
    • Levels: One
    • Stories: 1
    • Patio & porch: Front Porch, Wrap Around, Deck, Porch
    • Exterior features: Awning(s), Deck, Dock, Porch, Paved Driveway
    • Pool features: None
    • Fencing: None
    • Has view: Yes
    • View description: Water
    • Has water view: Yes
    • Water view: Water
    • Waterfront features: Boat Ramp/Lift Access, Waterfront
    Lot
    • Size: 3.14 Acres
    • Features: Landscaped, Rolling Slope, Wooded, Waterfront
    Details
    • Parcel number: 25F15
    • Zoning description: A2

    Construction

    Type & style
    • Home type: SingleFamily
    • Architectural style: Ranch,Transitional
    • Property subtype: Single Family Residence
    Materials
    • Drywall, Concrete, Vinyl Siding
    • Roof: Composition,Shingle
    Condition
    • Resale
    • New construction: No
    • Year built: 2007

    Utilities & green energy

    • Sewer: Septic Tank
    • Water: Well

    Community & neighborhood

    Location
    • Region: Lancaster
    • Subdivision: Myer Creek Harbor

    Other

    Other facts
    • Ownership: Individuals
    • Ownership type: Sole Proprietor

    Price history

    DateEventPrice
    6/29/2023Sold$924,500$281/sqft
    Source: CVRMLS #2309053 Report a problem
    6/6/2023Pending sale$924,500$281/sqft
    Source: CVRMLS #2309053 Report a problem
    6/4/2023Listed for sale$924,500$281/sqft
    Source: CVRMLS #2309053 Report a problem
    5/25/2023Pending sale$924,500$281/sqft
    Source: CVRMLS #2309053 Report a problem
    5/24/2023Price change$924,500-5.1%$281/sqft
    Source: CVRMLS #2309053 Report a problem
    4/19/2023Listed for sale$974,500$297/sqft
    Source: CVRMLS #2309053 Report a problem

    Public tax history

    YearProperty taxesTax assessment
    2024$5,053 +33.6%$918,700 +53%
    2023$3,783 $600,500
    2022$3,783 $600,500
    2021$3,783 $600,500
    2020$3,783 -11.5%$600,500 -17.1%
    2018$4,274 $724,400
    2017-- $724,400
    2016-- $724,400
    2015-- $724,400
    2014-- --
    2013-- --
    2012-- --
    2010-- --

    Find assessor info on the county website

    Neighborhood: 22503

    Nearby schools

    GreatSchools rating
    Schools provided by the listing agent
    • Elementary: Lancaster
    • Middle: Lancaster
    • High: Lancaster

    Source: CVRMLS. This data may not be complete. We recommend contacting the local school district to confirm school assignments for this home.

    Get pre-qualified for a loan
    At Zillow Home Loans, we can pre-qualify you in as little as 5 minutes with no impact to your credit score.

    An equal housing lender. NMLS #10287.