Skip main navigation
Pending
  • Price cut: $13.5K (6/12)
    $314,900

    600 Franklin St, Columbia, PA 17512

    5beds
    2,372sqft
    : 
    Loading
    Get pre-qualified
    Single Family Residence
    Built in 1910
    6,098 Square Feet Lot
    $310,800 Zestimate®
    $133/sqft
    $-- HOA

    What's special

    Stunning victorian homeInviting front porchCorner lotDedicated office spaceNew hardwood floors
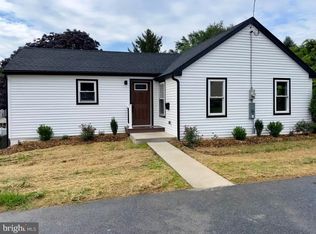
    For Sale – Stunning Victorian Home on a Corner Lot in Columbia, PA Step into timeless charm with this beautifully renovated Victorian home offering 5 bedrooms, 1.5 bathrooms, and a dedicated office space—perfect for modern living with room to grow. This detached single-family residence blends historic character with thoughtful updates designed for comfort and peace of mind: -New HVAC system with central air and WiFi control -New Rubber Roof -Modern half bathroom addition -Updated kitchen with new countertops and stainless-steel appliances -New hardwood floors and bamboo flooring on the third floor -Epoxy-coated basement floor for durability and style -Fresh interior and exterior paint throughout. Relax on the inviting front porch or enjoy quiet mornings on your second-floor balcony overlooking the landscaped corner lot. The open basement provides additional flexible space, Easy parking with plenty of available street parking. The property also has open space along the side of the house where you can add off‑street parking or pave a private driveway if desired. Located just moments from the Susquehanna River and Northwest Lancaster County River Trail, this home offers easy access to biking, walking, and scenic views. Stroll to Columbia Market House, Burning Bridge Antique Market, and local cafés that give Columbia its small-town charm and thriving historic district vibe. With a potential mortgage payment lower than typical rent, this exceptional home combines beauty, practicality, and unbeatable value — a rare opportunity that won’t last long!
    69 days
    |
    378
    |
    15
    |

    Zillow last checked:

    Listing updated:

    Listed by:

    MALAK DANOUR 215-833-4033,

    Iron Valley Real Estate of York County (717) 316-8777

    Source: Bright MLS,MLS#: PALA2087426MLS Logo

      Facts & features

      Interior

      Bedrooms & bathrooms
      • Bedrooms: 5
      • Bathrooms: 2
      • Full bathrooms: 1
      • 1/2 bathrooms: 1
      • Main level bathrooms: 1
      Rooms
      • Room types: Living Room, Dining Room, Bedroom 2, Bedroom 3, Bedroom 4, Bedroom 5, Kitchen, Family Room, Bedroom 1, Laundry, Office, Bathroom 1, Bathroom 2
      Bedroom 1
      • Description: Spacious
      • Features: Flooring - HardWood
      • Level: Upper
      Bedroom 2
      • Description: Spacious
      • Features: Flooring - HardWood
      • Level: Upper
      Bedroom 3
      • Description: Spacious
      • Features: Flooring - HardWood
      • Level: Upper
      Bedroom 4
      • Features: Flooring - Bamboo
      • Level: Upper
      Bedroom 5
      • Features: Flooring - Bamboo
      • Level: Upper
      Bathroom 1
      • Features: Flooring - Ceramic Tile
      • Level: Main
      Bathroom 2
      • Features: Flooring - Ceramic Tile
      • Level: Upper
      Dining room
      • Description: Spacious
      • Features: Flooring - HardWood
      • Level: Main
      Family room
      • Description: Large Family Room
      • Features: Flooring - HardWood
      • Level: Main
      Kitchen
      • Description: Laundry in Kitchen
      • Features: Flooring - Luxury Vinyl Plank
      • Level: Main
      Laundry
      • Level: Lower
      Living room
      • Description: Large
      • Features: Flooring - HardWood
      • Level: Main
      Office
      • Features: Flooring - HardWood
      • Level: Main
      Heating
      • Forced Air, Baseboard, Natural Gas, Electric
      Cooling
      • Central Air, Electric
      Appliances
      • Included: Electric Water Heater
      • Laundry: Laundry Room
      Features
      • Basement: Full
      • Has fireplace: No
      Interior area
      • Total structure area: 2,372
      • Total interior livable area: 2,372 sqft
      • Finished area above ground: 2,372
      • Finished area below ground: 0

      Property

      Parking
      • Parking features: On Street
      • Has uncovered spaces: Yes
      Accessibility
      • Accessibility features: Accessible Doors
      Features
      • Levels: Three
      • Stories: 3
      • Patio & porch: Porch
      • Exterior features: Balcony
      • Pool features: None
      Lot
      • Size: 6,098 Square Feet
      Details
      • Additional structures: Above Grade, Below Grade
      • Parcel number: 1107320700000
      • Zoning: RESIDENTIAL
      • Special conditions: Standard

      Construction

      Type & style
      • Home type: SingleFamily
      • Architectural style: Traditional
      • Property subtype: Single Family Residence
      Materials
      • Brick, Masonry
      • Foundation: Brick/Mortar, Stone
      • Roof: Shingle,Composition,Rubber
      Condition
      • New construction: No
      • Year built: 1910

      Utilities & green energy

      • Electric: 100 Amp Service
      • Sewer: Public Sewer
      • Water: Public

      Community & HOA

      Community
      • Subdivision: None Available
      HOA
      • Has HOA: No
      • Amenities included: None
      • Services included: None
      Location
      • Region: Columbia
      • Municipality: COLUMBIA BORO

      Financial & listing details

      • Price per square foot: $133/sqft
      • Tax assessed value: $70,000
      • Annual tax amount: $2,720
      • Date on market: 5/6/2026
      • Listing agreement: Exclusive Right To Sell
      • Ownership: Fee Simple

        Estimated market value

        $310,800

        $295,000 - $326,000

        $2,214/mo

        Price history

        DateEventPrice
        6/19/2026Pending sale$314,900$133/sqft
        Source: Bright MLS #PALA2087426 Report a problem
        6/12/2026Price change$314,900-4.1%$133/sqft
        Source: Bright MLS #PALA2087426 Report a problem
        5/6/2026Price change$328,400+1%$138/sqft
        Source: Bright MLS #PALA2087426 Report a problem
        9/5/2025Listed for sale$325,000+983.3%$137/sqft
        Source: Bright MLS #PALA2075754 Report a problem
        4/17/2014Sold$30,000-50%$13/sqft
        Source: Public Record Report a problem
        1/3/2014Listed for sale$60,000$25/sqft
        Source: Prudential Homesale Srvs Group #214975 Report a problem

        Public tax history

        YearProperty taxesTax assessment
        2025$2,756 +5.4%$70,000
        2024$2,616 $70,000
        2023$2,616 $70,000
        2022$2,616 $70,000
        2021$2,616 +242.5%$70,000
        2020$764 -70.3%$70,000
        2019$2,571 +286.2%$70,000
        2018$666 -69.6%$70,000 +31.1%
        2017$2,193 $53,400
        2016$2,193 -20.9%$53,400 -22.5%
        2015$2,772 $68,900 -29.9%
        2014$2,772 $98,300
        2013-- $98,300
        2012-- $98,300
        2011-- $98,300
        2010-- $98,300
        2009-- $98,300
        2007-- $98,300
        2006-- $98,300
        2005-- $98,300 +24.1%
        2004-- $79,200
        2003-- $79,200
        2002-- $79,200
        2000-- $79,200
        Find assessor info on the county website

        Monthly payment

        Est. payment

        Payment breakdown

        Explore the cost of this home by adjusting the details. Changes won't be saved.
        All calculations are estimates and provided by Zillow, Inc. for informational purposes only. Actual amounts may vary.
        HOA fees may include property taxes on listings classified as Co-Ops. Contact the listing agent and/or owner for fee details.
        Mortgage interest rates are dependent on a number of factors, including credit score, down payment, and repayment length. Interest rate data provided by Zillow Group Marketplace, Inc. as of 1/1/1970 from various mortgage lenders with which we have lead or other similar arrangements; the Estimated Payment is an average of those rates.
        See how much you could borrow to make a competitive offer.

        Climate risks

        Neighborhood: 17512

        Getting around

        44 / 100
        Car-Dependent
        32 / 100
        Somewhat Bikeable

        Nearby schools

        GreatSchools rating
        Schools provided by the listing agent
        • District: Columbia Borough

        Source: Bright MLS. This data may not be complete. We recommend contacting the local school district to confirm school assignments for this home.

        A local agent can set up tours, give advice and negotiate with sellers.

        Browse local experts

        Similar homes