Skip main navigation
Contingent
  • $199,900

    600 FRANKLIN STREET, Stevens Point, WI 54481

    3beds
    1,464sqft
    : 
    $1,427/mo
    Get pre-qualified
    Single Family Residence
    Built in 1895
    6,534 Square Feet Lot
    $201,300 Zestimate®
    $137/sqft
    $-- HOA

    What's special

    Move-in ready homeNew water heaterFully fenced backyard
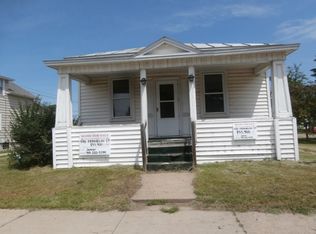
    Do not miss your chance to own one of Stevens Point's best values! This move-in ready home is packed with charm and character and is ideally located within walking distance of Pfiffner Park, Bukolt Park, the Green Circle Trail, and Downtown Stevens Point. Giving you easy access to parks, dining, shopping, and community events. The fully fenced backyard offers the perfect space for kids, pets, gardening, or summer get-togethers, while the attached 2-car garage provides the convenience and storage buyers are looking for. A new water heater adds additional peace of mind. Homes with this combination of location, condition, and value rarely come available, especially with an attached 2-car garage for under $200,000. Schedule your private showing today before this opportunity is gone! The backyard playset is included with sale. Sellers work from home; showings after 4:00 PM are preferred.
    8 days
    |
    887
    |
    48
    |

    Zillow last checked:

    Listing updated:

    Listed by:

    RABE AVERY 715-321-2083,

    NEXTHOME PRIORITY

    Source: WIREX MLS,MLS#: 22603701MLS LogoOriginating MLS: Central WI Board of REALTORS

      Facts & features

      Interior

      Bedrooms & bathrooms
      • Bedrooms: 3
      • Bathrooms: 2
      • Full bathrooms: 1
      • 1/2 bathrooms: 1
      • Main level bedrooms: 1
      Primary bedroom
      • Level: Main
      • Area: 121
      • Dimensions: 11 x 11
      Bedroom 2
      • Level: Upper
      • Area: 117
      • Dimensions: 13 x 9
      Bedroom 3
      • Level: Upper
      • Area: 195
      • Dimensions: 15 x 13
      Dining room
      • Level: Main
      • Area: 156
      • Dimensions: 13 x 12
      Kitchen
      • Level: Main
      • Area: 121
      • Dimensions: 11 x 11
      Living room
      • Level: Main
      • Area: 256
      • Dimensions: 16 x 16
      Heating
      • Natural Gas, Forced Air
      Appliances
      • Included: Refrigerator, Range/Oven, Washer, Dryer
      Features
      • High Speed Internet
      • Flooring: Carpet, Vinyl, Tile, Wood
      • Basement: Partial,Block
      Interior area
      • Total structure area: 1,464
      • Total interior livable area: 1,464 sqft
      • Finished area above ground: 1,464
      • Finished area below ground: 0

      Property

      Parking
      • Total spaces: 2
      • Parking features: 2 Car, Attached, Garage Door Opener
      • Attached garage spaces: 2
      Features
      • Levels: Two
      • Stories: 2
      • Fencing: Fenced Yard
      Lot
      • Size: 6,534 Square Feet
      Details
      • Parcel number: 2408.29.3013.08
      • Zoning: Residential

      Construction

      Type & style
      • Home type: SingleFamily
      • Property subtype: Single Family Residence
      Materials
      • Other
      • Roof: Shingle
      Condition
      • 21+ Years
      • New construction: No
      • Year built: 1895

      Utilities & green energy

      • Sewer: Public Sewer
      • Water: Public

      Community & HOA

      Location
      • Region: Stevens Point
      • Municipality: Stevens Point

      Financial & listing details

      • Price per square foot: $137/sqft
      • Tax assessed value: $191,063
      • Annual tax amount: $3,579
      • Date on market: 8/3/2026

        Estimated market value

        $201,300

        $191,000 - $211,000

        $1,635/mo

        Price history

        DateEventPrice
        8/6/2026Pending sale$199,900$137/sqft
        Source: NextHome #22603701 Report a problem
        8/6/2026Contingent$199,900$137/sqft
        Source: WIREX MLS #22603701 Report a problem
        8/3/2026Listed for sale$199,900+37.9%$137/sqft
        Source: WIREX MLS #22603701 Report a problem
        12/17/2022Listing removed--
        Source: WIREX MLS #22105188 Report a problem
        12/16/2021Sold$145,000$99/sqft
        Source: WIREX MLS #22105188 Report a problem
        9/13/2021Listed for sale$145,000+47.2%$99/sqft
        Source: WIREX MLS #22105188 Report a problem
        8/27/2013Listing removed$98,500$67/sqft
        Source: Coldwell Banker The Real Estate Group #1301896 Report a problem
        8/10/2013Price change$98,500-1.4%$67/sqft
        Source: Coldwell Banker The Real Estate Group #1301896 Report a problem
        5/29/2013Price change$99,900-4.8%$68/sqft
        Source: Coldwell Banker The Real Estate Group #1301896 Report a problem
        4/23/2013Price change$104,900-2.8%$72/sqft
        Source: Coldwell Banker The Real Estate Group #1301896 Report a problem
        4/2/2013Listed for sale$107,900+10.7%$74/sqft
        Source: Coldwell Banker The Real Estate Group #1301896 Report a problem
        6/1/2009Sold$97,500$67/sqft
        Source: Agent Provided Report a problem

        Public tax history

        YearProperty taxesTax assessment
        2024-- $169,700
        2023-- $169,700 +61.3%
        2022-- $105,200 +11.3%
        2021-- $94,500
        2020-- --
        2019$2,481 +21.1%$94,500
        2018$2,049 $94,500
        2017$2,049 -0.1%$94,500 +11.8%
        2016$2,050 +2.1%$84,500
        2014$2,009 +1.7%$84,500
        2013$1,975 +1.6%$84,500
        2012$1,943 -0.5%$84,500
        2011$1,953 +0.3%$84,500
        2010$1,947 -6.4%$84,500
        2009$2,081 +1.9%$84,500
        2008$2,042 +5.8%$84,500
        2007$1,930 -1.2%$84,500
        2006$1,954 +2.7%$84,500
        2005$1,902 -4.1%$84,500
        2004$1,983 +2.9%$84,500
        2003$1,926 -4.4%$84,500 +26.1%
        2002$2,014 +4.9%$67,000
        2001$1,920 +4%$67,000
        2000$1,846 $67,000
        Find assessor info on the county website

        Monthly payment

        Est. payment

        Payment breakdown

        Explore the cost of this home by adjusting the details. Changes won't be saved.
        All calculations are estimates and provided by Zillow, Inc. for informational purposes only. Actual amounts may vary.
        HOA fees may include property taxes on listings classified as Co-Ops. Contact the listing agent and/or owner for fee details.
        See how much you could borrow to make a competitive offer.

        Climate risks

        Neighborhood: 54481

        Getting around

        75 / 100
        Very Walkable
        75 / 100
        Very Bikeable

        Nearby schools

        GreatSchools rating
        Schools provided by the listing agent
        • High: Stevens Point
        • District: Stevens Point

        Source: WIREX MLS. This data may not be complete. We recommend contacting the local school district to confirm school assignments for this home.

        A local agent can set up tours, give advice and negotiate with sellers.

        A local lender can help you make sure your offer is ready when you are.

        Browse local experts

        Similar homes