This 3 bedroom, 2 bath home offers 1,521 square feet of comfortable living space in an established Hartselle neighborhood. The primary bedroom features two closets, providing plenty of storage, while the functional floor plan offers comfortable spaces for everyday living and entertaining. Outside, enjoy a spacious lot with room to relax, play, or garden. Conveniently located near Hartselle schools, shopping, dining, and everyday amenities. Seller is offering a $7,000 buyer incentive with an acceptable offer, giving buyers the flexibility to use toward closing costs, rate buy-down, or other allowable expenses.
Under contract
$245,000
600 Gable Cir SW, Hartselle, AL 35640
3beds
1,521sqft
Single Family Residence
Built in 2017
0.39 Acres Lot
$244,900 Zestimate®
$161/sqft
$-- HOA
What's special
- 20 days
- 589
- 64
Likely to sell faster than
Zillow last checked:
Listing updated:
Listed by:
Amy Long 256-653-8932,
Real Broker LLC
Source: ValleyMLS,MLS#: 21929509
Facts & features
Interior
Bedrooms & bathrooms
- Bedrooms: 3
- Bathrooms: 2
- Full bathrooms: 2
Rooms
- Room types: Master Bedroom, Living Room, Bedroom 2, Bedroom 3, Kitchen, Laundry Closet, Bathroom 1, Bathroom 2, Bath:Full, Bath:EnsuiteFull
Primary bedroom
- Features: Ceiling Fan(s), Carpet, Smooth Ceiling, Walk in Closet 2
- Level: First
- Area: 240
- Dimensions: 15 x 16
Bedroom 2
- Features: Ceiling Fan(s), Carpet, Smooth Ceiling
- Level: First
- Area: 168
- Dimensions: 14 x 12
Bedroom 3
- Features: Ceiling Fan(s), Carpet, Smooth Ceiling
- Level: First
- Area: 168
- Dimensions: 14 x 12
Bathroom 1
- Features: Tile, Walk-In Closet(s), Walk in Closet 2
- Area: 88
- Dimensions: 11 x 8
Bathroom 2
- Features: Smooth Ceiling, Tile
- Area: 64
- Dimensions: 8 x 8
Kitchen
- Features: Eat-in Kitchen, Pantry, Smooth Ceiling, Tile
- Area: 192
- Dimensions: 12 x 16
Living room
- Features: Ceiling Fan(s), Smooth Ceiling, LVP
- Area: 304
- Dimensions: 19 x 16
Heating
- Central 1
Cooling
- Central 1
Appliances
- Included: Range, Dishwasher, Microwave, Electric Water Heater
Features
- Has basement: No
- Has fireplace: No
- Fireplace features: None
Interior area
- Total interior livable area: 1,521 sqft
Property
Parking
- Parking features: Garage-Two Car, Garage-Attached, Garage Faces Front, Driveway-Concrete
Features
- Levels: One
- Stories: 1
Lot
- Size: 0.39 Acres
Details
- Parcel number: 1505160004002.001
Construction
Type & style
- Home type: SingleFamily
- Architectural style: Ranch
- Property subtype: Single Family Residence
Materials
- Foundation: Slab
Condition
- New construction: No
- Year built: 2017
Utilities & green energy
- Sewer: Public Sewer
- Water: Public
Community & HOA
Community
- Subdivision: Metes And Bounds
HOA
- Has HOA: No
Location
- Region: Hartselle
Financial & listing details
- Price per square foot: $161/sqft
- Tax assessed value: $182,600
- Annual tax amount: $672
- Date on market: 9/18/2026
Estimated market value
$244,900
$233,000 - $257,000
$1,839/mo
Price history
| Date | Event | Price |
|---|---|---|
| 9/21/2026 | Contingent | $245,000$161/sqft |
Source:  ValleyMLS #21929509 Report a problem ValleyMLS #21929509 Report a problem | ||
| 9/18/2026 | Listed for sale | $245,000+2350%$161/sqft |
Source: ValleyMLS #21929509 Report a problem | ||
| 8/13/2015 | Sold | $10,000-23.1%$7/sqft |
Source: Public Record Report a problem | ||
| 6/24/2008 | Sold | $13,000$9/sqft |
Source: Public Record Report a problem | ||
Public tax history
| Year | Property taxes | Tax assessment |
|---|---|---|
| 2025 | $672 | $18,260 |
| 2024 | $672 | $18,260 |
| 2023 | $672 | $18,260 |
| 2022 | $672 +48.1% | $18,260 +43.6% |
| 2021 | $454 | $12,720 |
| 2020 | $454 | $12,720 |
| 2019 | $454 | $12,720 +347.9% |
| 2015 | $454 +305.4% | $2,840 |
| 2014 | $112 | $2,840 |
Find assessor info on the county website
Monthly payment
Est. payment
Payment breakdown
Explore the cost of this home by adjusting the details. Changes won't be saved.Climate risks
Neighborhood: 35640
Nearby schools
Schools provided by the listing agent
- Elementary: Crestline
- Middle: Hartselle Junior High
- High: Hartselle
Source: ValleyMLS. This data may not be complete. We recommend contacting the local school district to confirm school assignments for this home.
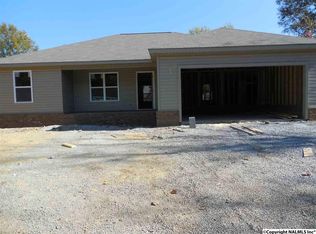
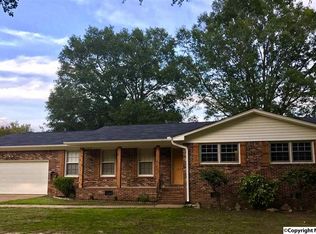
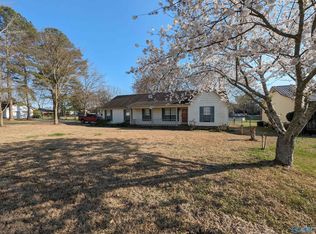
Similar homes
- $--3 bd2 ba1.1k sqft201 Crestline Dr SW, Hartselle, AL 35640Auction
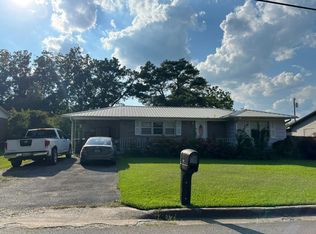 Auction.com 2
 - $--3 bd2 ba1.5k sqft1005 Beverly St NE, Hartselle, AL 35640Auction
 Auction.com 2
 - $249,0003 bd3 ba1.8k sqft700 Cedar St NW, Hartselle, AL 35640For Sale
 MLS ID #21928317, Keeton Griggs. ValleyMLS
 - $229,0003 bd2 ba1.3k sqft801 Frost St SW, Hartselle, AL 35640For Sale
 MLS ID #21926392, Andrea Simpson. ValleyMLS
 - $199,9003 bd2 ba1.6k sqft604 Cherokee Ln NW, Hartselle, AL 35640For Sale
 MLS ID #21464391, Hannah McCandless, Anderson Realty Company LLC. GALMLS
