Effortless living meets high design in this fully renovated, one-of-a-kind Congress Park ranch. With no yard to maintain, a hail resistant roof and smart home features, this is true lock-and-leave convenience, perfect for those who value time, travel, and urban living.
Inside, the completely open main level showcases expansive ceilings, sleek high-end finishes, built-ins throughout, and radiant floor heat across 9 zones (including the garage), plus A/C. Two spacious primary suites, each with full en suite custom baths, offer comfort and privacy for owners and guests alike, while a finished lower-level theater room with an egress window easily converts to a third bedroom or flex space. The main level study boasts gorgeous built-ins housing a murphy bed, stackable washer/dryer, and desk. Bosch appliances, a Frigidaire Pro full-size fridge/freezer, smart lighting, and Pella windows with in-glass blinds add thoughtful luxury at every turn.
The attached 3-car garage is heated, cooled, wired for electric car charging, and perfect for hobbyists, gear junkies, or home fitness. Above it, a massive 1,200 sq ft rooftop deck takes entertaining to the next level with a movie screen, covered golf simulator bay, built-in retractable shades, and tons of space to gather, lounge in the sun, and impress. Extending from the main level primary suite and dining space this outdoor haven is a frequently used maintenance-free gem.
All of this in a prime Congress Park location, just steps from Cherry Creek North, Trader Joe’s, Snooze, Barolo Grill, AMC theater, and countless restaurants, bars, and boutiques. Minutes to Whole Foods, Target, Congress Park, and so much more.
Sleek, smart, and totally turnkey, a rare home that delivers both function and flair.
Sold for $1,049,000
$1,049,000
600 Garfield Street, Denver, CO 80206
2beds
2,328sqft
Single Family Residence
Built in 1924
4,440 Square Feet Lot
$1,011,700 Zestimate®
$451/sqft
$3,230 Estimated rent
Home value
$1,011,700
$941,000 - $1.08M
$3,230/mo
Zestimate® history
Owner options
List your home for rent
$3,230/mo
Rent Zestimate®
Find your next renter with Zillow Rental Manager. Plus, with online applications, you can quickly screen prospective tenants – for free.
$3,230/mo
Rent Zestimate®
Refinance and save
$6,447/mo
Est. payment
Refinancing to a lower rate could help reduce your monthly payments and save thousands over the life of the loan.
$6,447/mo
Est. payment
Explore your selling options
Work with a Zillow partner agent
Leverage their expertise and Zillow's premium Showcase listings to get your home seen by more buyers.
Get startedList with your own agent
Get your home in front of millions of buyers by listing it on Zillow.
Learn how to do itSell it yourself
Take full control of how buyers see your home on Zillow by listing For Sale by Owner (FSBO).
List your homeWhat's special
Zillow last checked:
Listing updated:
Listed by:
Todd Yokomichi 303-796-2300,
Denver Fine Properties LLC
Bought with:
Leo Youssef, 100105551
Brokers Guild Homes
Source: REcolorado as distributed by MLS GRID,MLS#: 9336426
Facts & features
Interior
Bedrooms & bathrooms
- Bedrooms: 2
- Bathrooms: 2
- Full bathrooms: 2
- Main level bathrooms: 1
- Main level bedrooms: 1
Primary bedroom
- Description: Built-In Closet Cabinets, Vaulted Ceilings, Access To Deck
- Level: Main
Primary bedroom
- Description: Built-In Closet And Shelves, Egress Window
- Level: Basement
Primary bathroom
- Description: 5 Piece Bath, Rain Shower, Floating Vanity And Toilet, Hidden Second Access Door/Cabinet
- Level: Main
Primary bathroom
- Description: En Suite, Free Standing Tub, Built-Ins, Egress Window,
- Level: Basement
Bonus room
- Description: Murphy Bed For Guests, Laundry Cabinet, Built-In Desk
- Level: Main
Dining room
- Description: Open To Kitchen, Deck Views, Vaulted Ceiling
- Level: Main
Family room
- Description: Theater Screen And Projector Negotiable, Egress Window, Potential To Convert To A 3rd Conforming Bedroom
- Level: Basement
Kitchen
- Description: Open Layout, Bosch Appliances, Frigidaire Professional Refrigerator
- Level: Main
Laundry
- Description: Stackable Units Discreetly Placed Inside Built-In Cabinet
- Level: Main
Living room
- Description: Open To Kitchen, Gas Fireplace, Vaulted Ceilings
- Level: Main
Workshop
- Description: 3 Car Garage, Work Table And A/C Unit Negotiable
- Level: Basement
Heating
- Radiant
Cooling
- Air Conditioning-Room, Central Air
Appliances
- Included: Convection Oven, Dishwasher, Disposal, Dryer, Freezer, Gas Water Heater, Microwave, Oven, Range, Range Hood, Refrigerator, Washer
- Laundry: In Unit, Laundry Closet
Features
- Built-in Features, Eat-in Kitchen, Five Piece Bath, Granite Counters, High Ceilings, Kitchen Island, Open Floorplan, Primary Suite, Smart Thermostat, Smoke Free, Vaulted Ceiling(s)
- Flooring: Carpet, Tile, Wood
- Windows: Double Pane Windows, Skylight(s), Window Treatments
- Basement: Finished,Full,Walk-Out Access
- Number of fireplaces: 1
- Fireplace features: Gas, Living Room
- Common walls with other units/homes: No Common Walls
Interior area
- Total structure area: 2,328
- Total interior livable area: 2,328 sqft
- Finished area above ground: 1,352
- Finished area below ground: 976
Property
Parking
- Total spaces: 3
- Parking features: Concrete, Heated Garage
- Attached garage spaces: 3
Features
- Levels: One
- Stories: 1
- Patio & porch: Deck
Lot
- Size: 4,440 Square Feet
- Features: Corner Lot, Irrigated, Landscaped, Many Trees
Details
- Parcel number: 501521010
- Zoning: U-SU-C
- Special conditions: Standard
Construction
Type & style
- Home type: SingleFamily
- Property subtype: Single Family Residence
Materials
- Brick, Frame
- Foundation: Slab
Condition
- Updated/Remodeled
- Year built: 1924
Utilities & green energy
- Electric: 220 Volts in Garage
- Sewer: Public Sewer
- Water: Public
- Utilities for property: Cable Available, Electricity Connected, Natural Gas Connected
Community & HOA
Community
- Security: Carbon Monoxide Detector(s), Smoke Detector(s)
- Subdivision: Congress Park
HOA
- Has HOA: No
Location
- Region: Denver
Financial & listing details
- Price per square foot: $451/sqft
- Tax assessed value: $1,104,000
- Annual tax amount: $5,596
- Date on market: 6/5/2025
- Listing terms: Cash,Conventional,Jumbo
- Exclusions: Most Of Sellers' Personal Property Are Negotiable To Purchase, Otherwise Excluded. Guitars And Musical Equipment Are Excluded.
- Ownership: Individual
- Electric utility on property: Yes
Price history
| Date | Event | Price |
|---|---|---|
| 7/16/2025 | Sold | $1,049,000-4.5%$451/sqft |
Source:  REcolorado as distributed by MLS GRID #9336426 Report a problem REcolorado as distributed by MLS GRID #9336426 Report a problem | ||
| 6/19/2025 | Pending sale | $1,099,000$472/sqft |
Source: REcolorado as distributed by MLS GRID #9336426 Report a problem | ||
| 6/5/2025 | Listed for sale | $1,099,000+66.5%$472/sqft |
Source: REcolorado as distributed by MLS GRID #9336426 Report a problem | ||
| 3/16/2007 | Sold | $660,000+200%$284/sqft |
Source: Public Record Report a problem | ||
| 11/14/2003 | Sold | $220,000$95/sqft |
Source: Public Record Report a problem | ||
Public tax history
| Year | Property taxes | Tax assessment |
|---|---|---|
| 2025 | $5,596 +2.2% | $77,830 +10.2% |
| 2024 | $5,474 +2.7% | $70,650 -22.2% |
| 2023 | $5,328 +3.6% | $90,840 +35.6% |
| 2022 | $5,143 -1% | $67,000 -2.8% |
| 2021 | $5,197 +2.9% | $68,920 -1.6% |
| 2020 | $5,051 +10.7% | $70,034 -0.7% |
| 2019 | $4,563 | $70,524 +19.6% |
| 2018 | $4,563 +0.3% | $58,980 |
| 2017 | $4,549 +2.9% | $58,980 +4.2% |
| 2016 | $4,421 +12.3% | $56,590 |
| 2015 | $3,936 0% | $56,590 +19.4% |
| 2014 | $3,938 -2.8% | $47,390 |
| 2013 | $4,052 +17.9% | $47,390 -1.7% |
| 2012 | $3,437 -0.7% | $48,200 +0.4% |
| 2011 | $3,463 +2.2% | $48,000 -7.7% |
| 2010 | $3,387 -0.4% | $52,000 |
| 2009 | $3,399 -0.2% | $52,000 +2.2% |
| 2008 | $3,405 +31.5% | $50,900 |
| 2007 | $2,589 +115.3% | $50,900 +31.6% |
| 2006 | $1,202 +0.9% | $38,670 +112.9% |
| 2005 | $1,192 | $18,160 |
Find assessor info on the county website
Neighborhood: Congress Park
Nearby homes
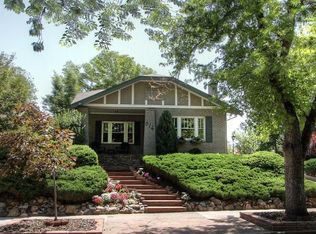
- $1,324,1004 bd3 ba3k sqft614 Garfield St, Denver, CO 80206Off Market
- $581,6002 bd1 ba900 sqft3706 E 6th Ave, Denver, CO 80206Off Market

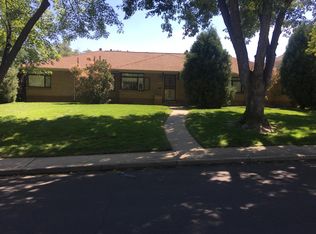
- $--2 bd1 ba900 sqft570 Garfield St, Denver, CO 80206Off Market
- $2,248,3004 bd5 ba4.8k sqft595 Garfield St, Denver, CO 80206Off Market

- $1,775,0003 bd4 ba2.8k sqft624 Garfield St, Denver, CO 80206Sold
- $896,3006 bd2 ba2.9k sqft3637 E 6th Ave, Denver, CO 80206Off Market
- $--1 bd1 ba700 sqft3700 E 6th Ave, Denver, CO 80206Off Market
- $813,0004 bd3 ba2.1k sqft601 Jackson St, Denver, CO 80206Sold
Nearby schools
GreatSchools rating
- 10/10Steck Elementary SchoolGrades: PK-5Distance: 0.3 mi
- 4/10Hill Campus Of Arts And SciencesGrades: 6-8Distance: 0.5 mi
- 5/10George Washington High SchoolGrades: 9-12Distance: 2.1 mi
Schools provided by the listing agent
- Elementary: Steck
- Middle: Hill
- High: George Washington
- District: Denver 1
Source: REcolorado as distributed by MLS GRID. This data may not be complete. We recommend contacting the local school district to confirm school assignments for this home.
Get a cash offer in 3 minutes
Find out how much your home could sell for in as little as 3 minutes with a no-obligation cash offer.
Estimated market value
$1,011,700
Get a cash offer in 3 minutes
Find out how much your home could sell for in as little as 3 minutes with a no-obligation cash offer.
Estimated market value
$1,011,700
- Colorado
- Denver County
- Denver
- 80206
- Congress Park
- 600 Garfield Street
