Under contract-accepting backup offers. You come home from work, pass through the gates, and the property closes off behind you, and the first thing you notice is how much space there is before you even hit the garage — three bays, extra room behind the cars, extra room between the doors. Inside, the ceilings are coffered in the living room and the floors run wide-plank tile straight through to a glass wall at the back that slides open completely. When it's open, the porch, the pool, and the water are all part of the same room. No screen, no step down, no transition. The kitchen sits at the center of that space. Big island, quartz counters, a farmhouse sink, cabinets with soft-close hinges and pull-out shelves so nothing gets buried in the back. Under the stairs there's a wine room, climate-controlled, holding real bottles, not a countertop rack. The primary suite is on the main floor. Two walk-in closets with built-in shelving. The bathroom is quartzite with a zero-step shower, three water valves, a bench, a hand sprayer, and body jets. The shades in the bedroom are automated and black out the room completely. Upstairs, the gym has cork and rubber flooring and mirrors on the wall, and it's framed so it can become a fifth bedroom later if you need one, without any construction to get there. The whole property sits behind a smart-controlled aluminum gate, so the privacy extends from the front yard all the way back to the water. The rest of the house runs on systems that mostly stay out of your way: two tankless water heaters, two HVAC units, smart locks, security cameras, WiFi light switches, and CAT6 wiring to every room. Out back, the outdoor kitchen has a grill, an ice maker, a beverage fridge, and two beverage taps on separate gas lines, one for beer and one for wine. The pool has a swim jet strong enough to swim laps against, and the spa sits raised next to it so you can watch the pool from a few feet up. Past the fire pit there's a stretch of sand and then the dock, where the boat lift is built into the roof of the boathouse so it's out of sight until you need it, and the jet ski has its own separate lift. Come see it in person. Photos don't do the water view or the space justice.
Accepting backups
$2,550,000
600 GATLIN AVENUE, ORLANDO, FL 32806
4beds
3,880sqft
Single Family Residence
Built in 2022
0.93 Acres Lot
$-- Zestimate®
$657/sqft
$-- HOA
What's special
- 55 days
- 249
- 8
Zillow last checked:
Listing updated:
Listed by:
Brad Young 407-897-5400,
HOMEVEST REALTY 407-897-5400
Source: Stellar MLS,MLS#: O6420161 Originating MLS: Orlando Regional
Originating MLS: Orlando Regional
Facts & features
Interior
Bedrooms & bathrooms
- Bedrooms: 4
- Bathrooms: 4
- Full bathrooms: 3
- 1/2 bathrooms: 1
Rooms
- Room types: Loft, Media Room
Primary bedroom
- Features: Built-In Shower Bench, Ceiling Fan(s), En Suite Bathroom, Walk-In Closet(s)
- Level: First
Bedroom 2
- Features: Ceiling Fan(s), En Suite Bathroom, Walk-In Closet(s)
- Level: First
Bedroom 3
- Features: Ceiling Fan(s), Built-in Closet
- Level: Second
Bedroom 4
- Features: Ceiling Fan(s), Built-in Closet
- Level: Second
Primary bathroom
- Features: Built-In Shelving, Dual Sinks, Exhaust Fan, Multiple Shower Heads, Single Vanity, Stone Counters, Water Closet/Priv Toilet, Linen Closet
- Level: First
Bathroom 2
- Features: Exhaust Fan, Shower No Tub, Single Vanity, Stone Counters
- Level: First
Bathroom 3
- Features: Dual Sinks, Exhaust Fan, Single Vanity, Stone Counters, Tub With Shower
- Level: Second
Balcony porch lanai
- Features: Ceiling Fan(s), Stone Counters, Wet Bar
- Level: First
Dining room
- Level: First
Gym
- Features: Ceiling Fan(s)
- Level: Second
Kitchen
- Level: First
Living room
- Level: First
Loft
- Features: Ceiling Fan(s)
- Level: Second
Office
- Features: Ceiling Fan(s)
- Level: First
Heating
- Central, Electric
Cooling
- Central Air
Appliances
- Included: Bar Fridge, Oven, Convection Oven, Cooktop, Dishwasher, Disposal, Exhaust Fan, Microwave, Range Hood, Refrigerator, Tankless Water Heater, Wine Refrigerator
- Laundry: Gas Dryer Hookup, Inside, Laundry Room
Features
- Built-in Features, Ceiling Fan(s), Coffered Ceiling(s), Eating Space In Kitchen, High Ceilings, Kitchen/Family Room Combo, Living Room/Dining Room Combo, Open Floorplan, Primary Bedroom Main Floor, Solid Wood Cabinets, Split Bedroom, Stone Counters, Thermostat, Tray Ceiling(s), Walk-In Closet(s), Wet Bar
- Flooring: Ceramic Tile, Cork, Travertine
- Doors: Outdoor Kitchen, Sliding Doors
- Windows: Window Treatments
- Has fireplace: No
Interior area
- Total structure area: 5,890
- Total interior livable area: 3,880 sqft
Property
Parking
- Total spaces: 3
- Parking features: Driveway, Garage Door Opener, Garage Faces Side, Guest, Oversized
- Attached garage spaces: 3
- Has uncovered spaces: Yes
- Details: Garage Dimensions: 36x25
Features
- Levels: Two
- Stories: 2
- Patio & porch: Covered, Rear Porch
- Exterior features: Fire Pit, Irrigation System, Lighting, Outdoor Kitchen, Private Mailbox, Private Yard, Rain Gutters
- Has private pool: Yes
- Pool features: Deck, Fiber Optic Lighting, Gunite, In Ground, Infinity, Lighting, Pool Sweep, Salt Water
- Has spa: Yes
- Spa features: Heated, In Ground
- Fencing: Fenced
- Has view: Yes
- View description: Pool, Water, Lake
- Has water view: Yes
- Water view: Water,Lake
- Waterfront features: Lake Front, Lake - Chain of Lakes, Lake Privileges, Lift, Lift - Covered, Skiing Allowed
- Body of water: LAKE GATLIN - CONWAY CHAIN
Lot
- Size: 0.93 Acres
- Features: City Lot, Landscaped, Oversized Lot, Private, Street Dead-End
- Residential vegetation: Mature Landscaping, Trees/Landscaped
Details
- Additional structures: Cabana
- Parcel number: 122329309600150
- Zoning: R-1AA
- Special conditions: None
Construction
Type & style
- Home type: SingleFamily
- Architectural style: Coastal
- Property subtype: Single Family Residence
Materials
- Block, Concrete, HardiPlank Type, Stucco
- Foundation: Slab
- Roof: Shingle
Condition
- New construction: No
- Year built: 2022
Details
- Builder name: Walters Construction
Utilities & green energy
- Sewer: Septic Tank
- Water: Public
- Utilities for property: BB/HS Internet Available, Cable Available, Electricity Connected, Private, Propane, Public, Water Connected
Community & HOA
Community
- Security: Security Fencing/Lighting/Alarms, Security Gate, Security Lights, Security System, Security System Owned, Smoke Detector(s)
- Pet fee: $0 monthly
- Subdivision: GORES SUB
HOA
- Has HOA: No
Location
- Region: Orlando
Financial & listing details
- Price per square foot: $657/sqft
- Tax assessed value: $1,471,700
- Annual tax amount: $21,791
- Date on market: 7/13/2026
- Listing terms: Cash,Conventional,VA Loan
- Ownership: Fee Simple
- Total actual rent: 0
- Electric utility on property: Yes
- Road surface type: Paved, Asphalt
Estimated market value
Not available
Estimated sales range
Not available
Not available
Price history
| Date | Event | Price |
|---|---|---|
| 8/11/2026 | Listed for sale | $2,550,000+304.1%$657/sqft |
Source:  Stellar MLS #O6420161 Report a problem Stellar MLS #O6420161 Report a problem | ||
| 4/8/2021 | Sold | $631,000+23.7%$163/sqft |
Source: Public Record Report a problem | ||
| 8/13/2019 | Sold | $510,000-7.3%$131/sqft |
Source: Public Record Report a problem | ||
| 7/19/2019 | Price change | $550,000-4.3%$142/sqft |
Source: BUSTAMANTE REAL ESTATE INC #S5015811 Report a problem | ||
| 6/19/2019 | Price change | $575,000-11.5%$148/sqft |
Source: BUSTAMANTE REAL ESTATE INC #S5015811 Report a problem | ||
| 6/12/2019 | Listed for sale | $650,000$168/sqft |
Source: BUSTAMANTE REAL ESTATE INC #S5015811 Report a problem | ||
| 6/12/2019 | Pending sale | $650,000$168/sqft |
Source: BUSTAMANTE REAL ESTATE INC #S5015811 Report a problem | ||
| 5/21/2019 | Listed for sale | $650,000$168/sqft |
Source: BUSTAMANTE REAL ESTATE INC #S5015811 Report a problem | ||
| 5/21/2019 | Pending sale | $650,000$168/sqft |
Source: BUSTAMANTE REAL ESTATE INC #S5015811 Report a problem | ||
| 4/24/2019 | Listed for sale | $650,000$168/sqft |
Source: BUSTAMANTE REAL ESTATE INC #S5015811 Report a problem | ||
| 4/24/2019 | Pending sale | $650,000$168/sqft |
Source: BUSTAMANTE REAL ESTATE INC #S5015811 Report a problem | ||
| 4/2/2019 | Listed for sale | $650,000-18.7%$168/sqft |
Source: BUSTAMANTE REAL ESTATE INC #S5015811 Report a problem | ||
| 2/11/2019 | Listing removed | $799,999$206/sqft |
Source: REGAL R.E. PROFESSIONALS LLC #O5712691 Report a problem | ||
| 1/21/2019 | Price change | $799,999-5.9%$206/sqft |
Source: REGAL R.E. PROFESSIONALS LLC #O5712691 Report a problem | ||
| 12/10/2018 | Price change | $850,000-5.5%$219/sqft |
Source: REGAL R.E. PROFESSIONALS LLC #O5712691 Report a problem | ||
| 10/3/2018 | Price change | $899,000-5.4%$232/sqft |
Source: REGAL R.E. PROFESSIONALS LLC #O5712691 Report a problem | ||
| 8/16/2018 | Price change | $950,000-20.8%$245/sqft |
Source: REGAL R.E. PROFESSIONALS LLC #O5712691 Report a problem | ||
| 6/20/2018 | Listed for sale | $1,200,000$309/sqft |
Source: REGAL R.E. PROFESSIONALS LLC #O5712691 Report a problem | ||
Public tax history
| Year | Property taxes | Tax assessment |
|---|---|---|
| 2024 | $21,170 +3.3% | $1,247,281 +3% |
| 2023 | $20,488 +135.9% | $1,210,952 +147.4% |
| 2022 | $8,685 -10.5% | $489,500 -9.4% |
| 2021 | $9,704 +7.7% | $540,070 +8.7% |
| 2020 | $9,014 -5.1% | $496,746 -10.7% |
| 2019 | $9,495 -1.8% | $556,391 +8.6% |
| 2018 | $9,667 | $512,294 +1.8% |
| 2017 | $9,667 +146.2% | $503,197 +15.3% |
| 2016 | $3,927 +0.4% | $436,600 +9.5% |
| 2015 | $3,913 +0.4% | $398,852 +21.7% |
| 2014 | $3,898 +2.1% | $327,629 +0.7% |
| 2013 | $3,819 +1.2% | $325,347 +0.2% |
| 2012 | $3,774 +3.6% | $324,694 +1.8% |
| 2011 | $3,644 +24.4% | $318,996 +6.5% |
| 2010 | $2,928 | $299,522 -34.8% |
| 2009 | -- | $459,474 -11.6% |
| 2008 | $2,429 -8.1% | $519,509 -6.6% |
| 2007 | $2,642 -47.7% | $556,309 +17.5% |
| 2006 | $5,051 +85.4% | $473,554 +105.7% |
| 2004 | $2,724 -8.6% | $230,262 +0.8% |
| 2003 | $2,980 +1.3% | $228,340 +2.3% |
| 2002 | $2,943 | $223,309 |
Find assessor info on the county website
Monthly payment
Est. payment
Payment breakdown
Explore the cost of this home by adjusting the details. Changes won't be saved.Climate risks
Neighborhood: 32806
Nearby schools
Schools provided by the listing agent
- Elementary: Pershing Elem
- Middle: PERSHING K-8
- High: Boone High
Source: Stellar MLS. This data may not be complete. We recommend contacting the local school district to confirm school assignments for this home.
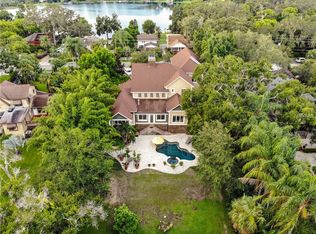
Similar homes
- $1,275,0004 bd4 ba4.9k sqft306 OAK ESTATES DRIVE, ORLANDO, FL 32806For Sale

 MLS ID #O6423993, James Rouadi, CARLISLE REALTY, LLC. Stellar MLS
 - $2,525,0004 bd4 ba4k sqft2655 LAKE SHORE DRIVE, ORLANDO, FL 32803For Sale
 MLS ID #O6419043, Lisa Shear, FANNIE HILLMAN & ASSOCIATES. Stellar MLS
 - $1,615,0004 bd2 ba3.2k sqft884 E MICHIGAN STREET, ORLANDO, FL 32806For Sale
 MLS ID #O6429402, John Vincent, JR REALTY GROUP LLC. Stellar MLS
 - $2,285,0005 bd3 ba3.6k sqft2501 TRENTWOOD BOULEVARD, BELLE ISLE, FL 32812For Sale
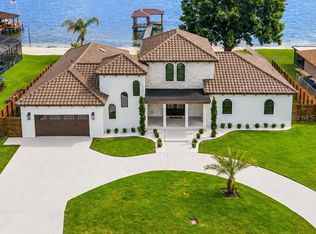 MLS ID #O6418107, Amanda Binns, STRICKLAND REALTY GROUP INC. Stellar MLS
 - $2,995,0004 bd4 ba4.2k sqft100 S EOLA DRIVE #119, ORLANDO, FL 32801For SaleMLS ID #O6419975, Cathy Sawruk Williams, COLDWELL BANKER REALTY. Stellar MLS
- $3,250,0005 bd4 ba5.2k sqft5583 JESSAMINE LANE, ORLANDO, FL 32839For SaleMLS ID #O6414379, Joseph Davis, DENIZ REALTY PARTNERS LLC. Stellar MLS
- $1,290,0004 bd3 ba2.8k sqft3625 WATERS EDGE DRIVE, BELLE ISLE, FL 32812For SaleMLS ID #O6439027, Anastasiia Zbihla, KELLER WILLIAMS REALTY AT THE LAKES. Stellar MLS
- $2,999,0005 bd7 ba4.3k sqft1220 DELANEY PARK DRIVE, ORLANDO, FL 32806For SaleMLS ID #O6372849, Gerard Mitchell, CHARLES RUTENBERG REALTY ORLANDO. Stellar MLS
- $2,495,0005 bd5 ba4.9k sqft705 TERRACE BOULEVARD, ORLANDO, FL 32803For SaleMLS ID #O6419732, Mary Ann Lahey, FANNIE HILLMAN & ASSOCIATES. Stellar MLS
- $1,590,0004 bd4 ba2.5k sqft673 LAKE HARBOR CIRCLE, ORLANDO, FL 32809For SaleMLS ID #O6430349, Jessie Nemeh, RE/MAX DOWNTOWN. Stellar MLS
- $1,670,0004 bd4 ba3.6k sqft3125 S BUMBY AVENUE, ORLANDO, FL 32806For SaleMLS ID #O6429053, Andre Foster, EXP REALTY LLC. Stellar MLS
- $1,490,0004 bd3 ba4k sqft430 BYWATER DRIVE, ORLANDO, FL 32839For SaleMLS ID #O6433115, Pablo Bernal, DALTON WADE INC. Stellar MLS
- $1,395,0004 bd3 ba2.7k sqft1225 HOFFNER AVENUE, ORLANDO, FL 32809For SaleMLS ID #O6422758, Michael McCourt, EPOCH HOMES. Stellar MLS
- $2,395,0005 bd5 ba3.9k sqft2656 MEETING PLACE, ORLANDO, FL 32814For SaleMLS ID #O6419004, Chocky Burks, CORCORAN PREMIER REALTY. Stellar MLS
- $1,290,0005 bd3 ba3.4k sqft2107 HARGILL DRIVE, ORLANDO, FL 32806For SaleMLS ID #O6412163, Sinuhe Vega, CHARLES RUTENBERG REALTY ORLANDO. Stellar MLS
- $1,575,0003 bd4 ba2.6k sqft830 LAKE DAVIS DRIVE, ORLANDO, FL 32806For SaleMLS ID #O6416350, Amy Miller, ALL REAL ESTATE & INVESTMENTS. Stellar MLS
- $2,290,0006 bd5 ba4.1k sqft809 E CHURCH STREET, ORLANDO, FL 32801For SaleMLS ID #O6422733, April Winters, PREMIER SOTHEBYS INT'L REALTY. Stellar MLS
- $1,395,0003 bd4 ba3.3k sqft5400 KENMORE LANE, ORLANDO, FL 32839For SaleMLS ID #O6412528, Chris Grenier, ELEGANT REALTY LLC. Stellar MLS
- $1,300,0004 bd4 ba3.2k sqft1413 OSCEOLA COURT, ORLANDO, FL 32806For SaleMLS ID #O6411631, Julie Bowyer, KELLER WILLIAMS REALTY AT THE PARKS. Stellar MLS
