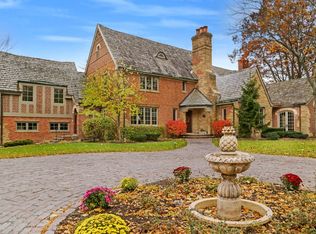
Welcome to 600 Glendale Dr, a distinguished residence nestled on an expansive 1.47-acre estate in the highly coveted, tree-lined Glenayre Park neighborhood of Glenview. Originally crafted by the neighborhood's developer, this home exudes classic architectural presence, timeless elegance, and exceptional craftsmanship. Be greeted by a serene, private setting that culminates in a meticulously maintained home perfect for both everyday living and gracious entertaining. Inside, 4 generously sized bedrooms and 3.5 beautifully appointed baths offer thoughtful layouts and abundant natural light, each space designed for comfort. The interior blends classic character with modern updates - a testament to the longtime owners' careful stewardship - while the expansive living spaces accommodate everything from relaxed family gatherings to formal entertaining. Recent updates include a new roof, gutters, furnace, water heater, and HVAC system, all replaced in 2023 to ensure worry-free comfort and efficiency. Step outside to discover your own private retreat; lush grounds surround an oversized swimming pool and multiple outdoor gathering areas, creating a resort-like backdrop for summer entertaining or peaceful everyday enjoyment. The expansive lot provides rare scale and privacy in this premier neighborhood. Situated in one of Glenview's most sought-after enclaves - known for its sense of community and convenient access to nearby parks, dining, shopping, and transportation - this property offers a perfect blend of suburban tranquility with proximity to urban amenities. The lot size is 209X361X237X251. 2024 RE Taxes $34,335.26 with a homeowner & senior exemption.
Closed
Street View
$2,350,000
600 Glendale Dr, Glenview, IL 60025
4beds
4,020sqft
Single Family Residence
Built in 1941
-- sqft lot
$-- Zestimate®
$585/sqft
$7,131 Estimated rent
Home value
Not available
Estimated sales range
Not available
$7,131/mo
Zestimate® history
Owner options
List your home for rent
$7,131/mo
Rent Zestimate®
Find your next renter with Zillow Rental Manager. Plus, with online applications, you can quickly screen prospective tenants – for free.
$7,131/mo
Rent Zestimate®
Refinance and save
$13,832/mo
Est. payment
Refinancing to a lower rate could help reduce your monthly payments and save thousands over the life of the loan.
$13,832/mo
Est. payment
Explore your selling options
Work with a Zillow partner agent
Leverage their expertise and Zillow's premium Showcase listings to get your home seen by more buyers.
Get startedList with your own agent
Get your home in front of millions of buyers by listing it on Zillow.
Learn how to do itSell it yourself
Take full control of how buyers see your home on Zillow by listing For Sale by Owner (FSBO).
List your homeWhat's special
Zillow last checked:
Listing updated:
Listed by:
Laura Fitzpatrick 847-881-0200,
@properties Christie's International Real Estate
Bought with:
Anne DuBray
Coldwell Banker Realty
Source: MRED as distributed by MLS GRID,MLS#: 12214273
Facts & features
Interior
Bedrooms & bathrooms
- Bedrooms: 4
- Bathrooms: 4
- Full bathrooms: 3
- 1/2 bathrooms: 1
Rooms
- Room types: Heated Sun Room, Recreation Room, Storage
Primary bedroom
- Features: Flooring (Hardwood), Bathroom (Full, Double Sink, Tub & Separate Shwr)
- Level: Second
- Area: 228 Square Feet
- Dimensions: 12X19
Bedroom 2
- Features: Flooring (Hardwood)
- Level: Second
- Area: 240 Square Feet
- Dimensions: 16X15
Bedroom 3
- Features: Flooring (Hardwood)
- Level: Second
- Area: 182 Square Feet
- Dimensions: 14X13
Bedroom 4
- Features: Flooring (Hardwood)
- Level: Second
- Area: 90 Square Feet
- Dimensions: 10X9
Bar entertainment
- Level: Basement
- Area: 49 Square Feet
- Dimensions: 7X7
Dining room
- Features: Flooring (Hardwood)
- Level: Main
- Area: 195 Square Feet
- Dimensions: 15X13
Other
- Features: Flooring (Ceramic Tile)
- Level: Main
- Area: 252 Square Feet
- Dimensions: 14X18
Kitchen
- Features: Kitchen (Eating Area-Breakfast Bar), Flooring (Hardwood)
- Level: Main
- Area: 225 Square Feet
- Dimensions: 15X15
Laundry
- Level: Basement
- Area: 165 Square Feet
- Dimensions: 15X11
Living room
- Features: Flooring (Hardwood)
- Level: Main
- Area: 360 Square Feet
- Dimensions: 24X15
Recreation room
- Level: Basement
- Area: 330 Square Feet
- Dimensions: 22X15
Storage
- Level: Basement
- Area: 84 Square Feet
- Dimensions: 7X12
Heating
- Natural Gas, Forced Air
Cooling
- Central Air
Appliances
- Included: Range, Microwave, Dishwasher, Refrigerator, Washer, Dryer, Disposal, Stainless Steel Appliance(s)
Features
- Basement: Finished,Full
- Number of fireplaces: 2
- Fireplace features: Living Room, Basement
Interior area
- Total structure area: 4,020
- Total interior livable area: 4,020 sqft
Property
Parking
- Total spaces: 2
- Parking features: Asphalt, Garage Door Opener, Yes, Garage Owned, Attached, Garage
- Attached garage spaces: 2
- Has uncovered spaces: Yes
Accessibility
- Accessibility features: No Disability Access
Features
- Stories: 2
- Patio & porch: Patio
- Exterior features: Fire Pit
- Pool features: In Ground
Lot
- Dimensions: 209 X 361 X 237 X 251
- Features: Cul-De-Sac
Details
- Additional structures: Shed(s)
- Additional parcels included: 10072000420000
- Parcel number: 10072000410000
- Special conditions: None
Construction
Type & style
- Home type: SingleFamily
- Property subtype: Single Family Residence
Materials
- Brick
- Foundation: Concrete Perimeter
- Roof: Shake
Condition
- New construction: No
- Year built: 1941
Utilities & green energy
- Sewer: Public Sewer
- Water: Lake Michigan, Public
Community & HOA
HOA
- Services included: None
Location
- Region: Glenview
Financial & listing details
- Price per square foot: $585/sqft
- Tax assessed value: $1,210,000
- Annual tax amount: $34,335
- Date on market: 2/27/2026
- Listing terms: Conventional
- Ownership: Fee Simple
Price history
| Date | Event | Price |
|---|---|---|
| 2/27/2026 | Sold | $2,350,000$585/sqft |
Source:  MRED as distributed by MLS GRID #12214273 Report a problem MRED as distributed by MLS GRID #12214273 Report a problem | ||
Public tax history
| Year | Property taxes | Tax assessment |
|---|---|---|
| 2024 | $27,123 +1.3% | $121,000 |
| 2023 | $26,772 +2.9% | $121,000 |
| 2022 | $26,023 +18.9% | $121,000 +36.8% |
| 2021 | $21,884 +0.7% | $88,453 |
| 2020 | $21,729 +7% | $88,453 -9% |
| 2019 | $20,300 +2.1% | $97,202 +12.2% |
| 2018 | $19,876 +2.5% | $86,613 |
| 2017 | $19,386 +3.9% | $86,613 |
| 2016 | $18,658 -5.5% | $86,613 +0.9% |
| 2015 | $19,746 +1.9% | $85,840 |
| 2014 | $19,385 +3.2% | $85,840 |
| 2013 | $18,780 -9.4% | $85,840 -16.3% |
| 2012 | $20,727 +4.9% | $102,561 |
| 2011 | $19,767 +5.8% | $102,561 |
| 2010 | $18,680 -3.6% | $102,561 -12.5% |
| 2009 | $19,381 +1.3% | $117,167 -12% |
| 2008 | $19,130 +5.3% | $133,146 |
| 2007 | $18,168 +36.1% | $133,146 +52.8% |
| 2006 | $13,352 +1.8% | $87,131 |
| 2005 | $13,122 +2.9% | $87,131 |
| 2004 | $12,756 +6.7% | $87,131 +20.9% |
| 2003 | $11,950 +1.1% | $72,075 |
| 2002 | $11,824 +11.1% | $72,075 |
| 2001 | $10,640 +3% | $72,075 +18.7% |
| 2000 | $10,329 -18.4% | $60,707 |
| 1999 | $12,659 | $60,707 |
Find assessor info on the county website
Neighborhood: 60025
Nearby homes
- $2,822,8004 bd2 ba4.7k sqft1235 Central Rd, Northfield, IL 60025Off Market
- $2,532,7004 bd6 ba-- sqft595 Glendale Dr, Glenview, IL 60025Off Market
- $1,917,5004 bd4 ba3.7k sqft565 Chatham Rd, Glenview, IL 60025Off Market
- $1,822,9005 bd3 ba3.8k sqft1225 Central Rd, Glenview, IL 60025Off Market
- $2,921,3005 bd5 ba7.3k sqft602 Glendale Dr, Glenview, IL 60025Off Market
- $4,012,9006 bd8 ba8.5k sqft601 Chatham Rd, Glenview, IL 60025Off Market
- $2,500,0004 bd5 ba4.4k sqft1310 Longvalley Rd, Glenview, IL 60025Sold
- $1,371,9005 bd3 ba2.8k sqft1300 Longvalley Rd, Glenview, IL 60025Off Market
Nearby schools
GreatSchools rating
- NALyon Elementary SchoolGrades: PK-2Distance: 1 mi
- 7/10Springman Middle SchoolGrades: 6-8Distance: 1.7 mi
- 9/10Glenbrook South High SchoolGrades: 9-12Distance: 3.5 mi
Schools provided by the listing agent
- Elementary: Lyon Elementary School
- Middle: Pleasant Ridge Elementary School
- High: Glenbrook South High School
- District: 34
Source: MRED as distributed by MLS GRID. This data may not be complete. We recommend contacting the local school district to confirm school assignments for this home.
- Illinois
- Cook County
- Glenview
- 60025
- 600 Glendale Dr
Nearby cities
Nearby zip codes
Other Glenview Topics
