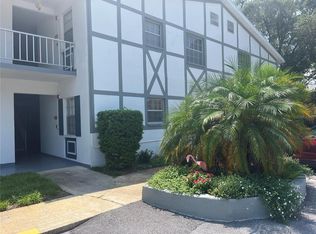
Here is your opportunity to enjoy a lifestyle easier and more carefree than you could begin to imagine - experience Dunedin living with its strong sense of community - no surprise that so many choose to make it their home. This first floor, END UNIT, 55+ condo in Douglas Arms is a short distance to the heart of it all! Welcome to your tiled entrance foyer where your can continue straight into the open concept living and dining area or a quick stop into your efficient kitchen with double windows to keep it light and bright, newer cabinets and plenty of counter space (even a small built in glass cabinet to store everyday items easy to reach) plus an open pass thru to the living area making it easy to communicate or serve your food and drinks! Dining area with engineered hardwood floor and carpet thru out the rest of the condo. Plenty of windows (with shutter window coverings) and sliding glass doors out to your enclosed lanai (which offers baseboard heating for those chilly winter months), built in work bench that folds up and large storage closet with shelving. Pocket door to close off the sleeping area from the living room. Primary bedroom with wall closet, ceiling fan, sliding doors out to the Florida room and ensuite bath with oversized walk in shower and window. Guest bedroom with engineered wood flooring, ceiling fan, wall closet and windows. Spacious guest bath with oversized vanity and tub/shower combination. Great size linen closet in the hall. Wonderful private views from the windows of the landscaped grounds and a small sitting area out back under the trees. Just down the hall is the new elevator, mailboxes, message board, trash & recycling room and locked laundry facilities. Douglas Arms is an active 55+ community that offers Clubhouse complete with full kitchen, reading area, fireplace, fitness nook, pool tables, Shuffle Board and sparkling pool for your use. Most of the furniture can be included in the purchase, your condo fees cover your water, sewer, trash, basic cable and this is a non-evacuation area and NOT in a flood zone. Plenty to explore nearby with unique shops, a variety of delicious restaurants, community events to fill your week ends not to mention parks, beaches, Pinellas Trail and the proposed pilot program running a fixed downtown loop service with eco-friendly vehicles and ADA-accessible vehicles to alleviate traffic and provide greater multi-mobility options throughout Dunedin (and the local Trolley). This is a move in ready condo just waiting for you to make it your own.......
Sold for $145,000
$145,000
600 Glennes Ln APT 113, Dunedin, FL 34698
2beds
1,010sqft
Condominium
Built in 1969
-- sqft lot
$160,200 Zestimate®
$144/sqft
$2,015 Estimated rent
Home value
$160,200
$136,000 - $187,000
$2,015/mo
Zestimate® history
Owner options
List your home for rent
$2,015/mo
Rent Zestimate®
Find your next renter with Zillow Rental Manager. Plus, with online applications, you can quickly screen prospective tenants – for free.
$2,015/mo
Rent Zestimate®
Refinance and save
$1,747/mo
Est. payment
Refinancing to a lower rate could help reduce your monthly payments and save thousands over the life of the loan.
$1,747/mo
Est. payment
Explore your selling options
Work with a Zillow partner agent
Leverage their expertise and Zillow's premium Showcase listings to get your home seen by more buyers.
Get startedList with your own agent
Get your home in front of millions of buyers by listing it on Zillow.
Learn how to do itSell it yourself
Take full control of how buyers see your home on Zillow by listing For Sale by Owner (FSBO).
List your homeWhat's special
Zillow last checked:
Listing updated:
Listed by:
Karen Sewell 727-542-4467,
CHARLES RUTENBERG REALTY INC 727-538-9200
Bought with:
Tammie Fraser, 3428354
EXP REALTY LLC
Source: Stellar MLS,MLS#: U8246017 Originating MLS: Pinellas Suncoast
Originating MLS: Pinellas Suncoast
Facts & features
Interior
Bedrooms & bathrooms
- Bedrooms: 2
- Bathrooms: 2
- Full bathrooms: 2
Rooms
- Room types: Florida Room
Primary bedroom
- Features: En Suite Bathroom, Built-in Closet
- Level: First
- Dimensions: 12x11
Bedroom 2
- Features: Ceiling Fan(s), Built-in Closet
- Level: First
- Dimensions: 12x11
Dining room
- Level: First
- Dimensions: 10x12
Florida room
- Features: Built-in Features, Storage Closet
- Level: First
- Dimensions: 7x16
Kitchen
- Level: First
- Dimensions: 7x12
Living room
- Level: First
- Dimensions: 13x12
Heating
- Central
Cooling
- Central Air
Appliances
- Included: Disposal, Electric Water Heater, Microwave, Range, Range Hood, Refrigerator
- Laundry: None
Features
- Ceiling Fan(s), Living Room/Dining Room Combo, Split Bedroom
- Flooring: Carpet, Ceramic Tile, Engineered Hardwood
- Windows: ENERGY STAR Qualified Windows, Insulated Windows, Shutters
- Has fireplace: No
Interior area
- Total structure area: 1,010
- Total interior livable area: 1,010 sqft
Property
Parking
- Total spaces: 1
- Parking features: Assigned
- Carport spaces: 1
Features
- Levels: One
- Stories: 1
- Patio & porch: Enclosed, Side Porch
- Exterior features: Private Mailbox, Sidewalk
Details
- Parcel number: 262815220820001130
- Special conditions: None
Construction
Type & style
- Home type: Condo
- Property subtype: Condominium
Materials
- Block, Stucco
- Foundation: Slab
- Roof: Other
Condition
- New construction: No
- Year built: 1969
Utilities & green energy
- Sewer: Public Sewer
- Water: Public
- Utilities for property: Electricity Connected, Public
Community & HOA
Community
- Features: Buyer Approval Required, Clubhouse, Deed Restrictions, No Truck/RV/Motorcycle Parking, Pool, Sidewalks
- Pet fee: $0 monthly
- Senior community: Yes
- Subdivision: DOUGLAS ARMS
HOA
- Has HOA: No
- Amenities included: Pool, Shuffleboard Court, Vehicle Restrictions
- Services included: Cable TV, Common Area Taxes, Community Pool, Reserve Fund, Insurance, Maintenance Structure, Maintenance Grounds, Manager, Pool Maintenance, Private Road, Recreational Facilities, Sewer, Trash, Water
- HOA fee: $673 monthly
- HOA name: Progressive Management- Laura Franzese
- HOA phone: 727-773-9542
Location
- Region: Dunedin
Financial & listing details
- Price per square foot: $144/sqft
- Tax assessed value: $138,040
- Annual tax amount: $270
- Date on market: 6/10/2024
- Cumulative days on market: 63 days
- Listing terms: Cash,Conventional
- Ownership: Leasehold
- Total actual rent: 0
- Electric utility on property: Yes
- Road surface type: Paved
Price history
| Date | Event | Price |
|---|---|---|
| 9/12/2024 | Sold | $145,000-8.8%$144/sqft |
Source:  Stellar MLS #U8246017 Report a problem Stellar MLS #U8246017 Report a problem | ||
| 8/12/2024 | Pending sale | $159,000$157/sqft |
Source: Stellar MLS #U8246017 Report a problem | ||
| 6/11/2024 | Listed for sale | $159,000$157/sqft |
Source: Stellar MLS #U8246017 Report a problem | ||
Public tax history
| Year | Property taxes | Tax assessment |
|---|---|---|
| 2024 | $2,374 +777.9% | $138,040 +203.9% |
| 2023 | $270 -17.6% | $45,428 +3% |
| 2022 | $328 +2.4% | $44,105 +3% |
| 2021 | $320 +2.1% | $42,820 +1.4% |
| 2020 | $314 +5.1% | $42,229 +2.3% |
| 2019 | $299 | $41,280 +1.9% |
| 2018 | $299 +4.3% | $40,510 +2.1% |
| 2017 | $287 +8.9% | $39,677 +2.1% |
| 2016 | $263 -0.2% | $38,861 +0.7% |
| 2015 | $264 +4% | $38,591 +0.8% |
| 2014 | $254 +3.4% | $38,285 +1.5% |
| 2013 | $245 -16% | $37,719 -6.5% |
| 2012 | $292 | $40,321 +3% |
| 2011 | -- | $39,147 +1.5% |
| 2010 | -- | $38,568 +2.7% |
| 2009 | -- | $37,554 +0.1% |
| 2008 | $231 | $37,516 +3% |
| 2007 | -- | $36,423 -31.9% |
| 2005 | -- | $53,500 +14.6% |
| 2004 | $173 +0.7% | $46,700 +6.9% |
| 2003 | $172 +18.2% | $43,700 +13.5% |
| 2002 | $145 | $38,500 +21.5% |
| 2001 | $145 -76.5% | $31,700 +10.8% |
| 2000 | $618 | $28,600 |
Find assessor info on the county website
Neighborhood: 34698
Nearby homes
- $120,0002 bd2 ba1k sqft600 Glennes Ln APT 101, Dunedin, FL 34698Sold
- $90,300-- bd-- ba690 sqft600 Glennes Ln APT 104, Dunedin, FL 34698Off Market
- $126,5002 bd1 ba950 sqft600 Glennes Ln APT 106, Dunedin, FL 34698Sold

- $156,0002 bd1 ba890 sqft600 Glennes Ln APT 203, Dunedin, FL 34698Sold

- $154,0002 bd1 ba890 sqft600 Glennes Ln APT 210, Dunedin, FL 34698Sold
- $332,600-- bd-- ba-- sqft600 Glennes Ln, Dunedin, FL 34698Off Market
- $135,1002 bd2 ba1k sqft600 Glennes Ln APT 102, Dunedin, FL 34698Off Market
- $102,2002 bd1 ba890 sqft600 Glennes Ln APT 103, Dunedin, FL 34698Off Market
Nearby schools
GreatSchools rating
- 8/10San Jose Elementary SchoolGrades: PK-5Distance: 1 mi
- 9/10Dunedin Highland Middle SchoolGrades: 6-8Distance: 1.1 mi
- 5/10Dunedin High SchoolGrades: 9-12Distance: 1.1 mi
Get a cash offer in 3 minutes
Find out how much your home could sell for in as little as 3 minutes with a no-obligation cash offer.
Estimated market value
$160,200
Get a cash offer in 3 minutes
Find out how much your home could sell for in as little as 3 minutes with a no-obligation cash offer.
Estimated market value
$160,200
- Florida
- Pinellas County
- Dunedin
- 34698
- 600 Glennes Ln Apartment 113
Nearby cities
Nearby neighborhoods
Nearby zip codes
Other Dunedin Topics
