Introducing a charming and spacious Brick Ranch, boasting three bedrooms and one and a half baths. Spanning across 1418 square feet, this home offers a large open concept Family Kitchen area, a cozy living room, and the flexibility to utilize the third bedroom as a den if desired. Additionally, a two-car attached garage provides convenient parking and storage options. Nestled on a beautifully positioned corner lot, this property is situated in a serene and peaceful neighborhood in Union City. The tranquil surroundings ensure a peaceful and enjoyable living experience for you and your loved ones. Should you have any inquiries or wish to schedule a tour, please do not hesitate to contact us.
Sold for $165,000
$165,000
600 Glyn Ellen Dr, Union City, IN 47390
3beds
--sqft
Single Family Residence
Built in 1975
10,454 Square Feet Lot
$165,300 Zestimate®
$--/sqft
$1,319 Estimated rent
Home value
$165,300
$157,000 - $174,000
$1,319/mo
Zestimate® history
Owner options
List your home for rent
$1,319/mo
Rent Zestimate®
Find your next renter with Zillow Rental Manager. Plus, with online applications, you can quickly screen prospective tenants – for free.
$1,319/mo
Rent Zestimate®
Refinance and save
$1,078/mo
Est. payment
Refinancing to a lower rate could help reduce your monthly payments and save thousands over the life of the loan.
$1,078/mo
Est. payment
Explore your selling options
Work with a Zillow partner agent
Leverage their expertise and Zillow's premium Showcase listings to get your home seen by more buyers.
Get startedList with your own agent
Get your home in front of millions of buyers by listing it on Zillow.
Learn how to do itSell it yourself
Take full control of how buyers see your home on Zillow by listing For Sale by Owner (FSBO).
List your homeWhat's special
Zillow last checked:
Listing updated:
Listed by:
Robert Wisner (937)548-5750,
Leis Realty Company
Bought with:
Test Member
Test Office
Source: DABR MLS,MLS#: 889663 Originating MLS: Dayton Area Board of REALTORS
Originating MLS: Dayton Area Board of REALTORSFacts & features
Interior
Bedrooms & bathrooms
- Bedrooms: 3
- Bathrooms: 2
- Full bathrooms: 1
- 1/2 bathrooms: 1
- Main level bathrooms: 2
Bedroom
- Level: Main
- Dimensions: 11 x 12
Bedroom
- Level: Main
- Dimensions: 11 x 11
Bedroom
- Level: Main
- Dimensions: 9 x 10
Family room
- Level: Main
- Dimensions: 17 x 14
Kitchen
- Level: Main
- Dimensions: 12 x 10
Living room
- Level: Main
- Dimensions: 14 x 16
Utility room
- Level: Main
- Dimensions: 5 x 5
Heating
- Forced Air, Natural Gas
Cooling
- Central Air
Appliances
- Included: Water Softener, Gas Water Heater
Features
- Kitchen/Family Room Combo
- Basement: Crawl Space
- Has fireplace: Yes
- Fireplace features: Gas
Property
Parking
- Total spaces: 2
- Parking features: Garage, Two Car Garage
- Garage spaces: 2
Features
- Levels: One
- Stories: 1
Lot
- Size: 10,454 Square Feet
- Dimensions: 90 x 115
Details
- Parcel number: 680224302001.000019
- Zoning: Residential
- Zoning description: Residential
Construction
Type & style
- Home type: SingleFamily
- Property subtype: Single Family Residence
Materials
- Brick
Condition
- Year built: 1975
Utilities & green energy
- Water: Public
- Utilities for property: Sewer Available, Water Available
Community & HOA
HOA
- Has HOA: No
Location
- Region: Union City
Financial & listing details
- Tax assessed value: $133,900
- Annual tax amount: $1,226
- Date on market: 7/18/2023
- Listing terms: Conventional
Price history
| Date | Event | Price |
|---|---|---|
| 6/17/2026 | Sold | $165,000+0.1% |
Source: Agent Provided Report a problem | ||
| 4/17/2026 | Pending sale | $164,900 |
Source:  RLMS #10053221 Report a problem RLMS #10053221 Report a problem | ||
| 4/13/2026 | Listed for sale | $164,900+22.1% |
Source: RLMS #10053221 Report a problem | ||
| 8/18/2023 | Sold | $135,000-2.1% |
Source:  DABR MLS #889663 Report a problem DABR MLS #889663 Report a problem | ||
| 7/20/2023 | Pending sale | $137,900 |
Source: DABR MLS #889663 Report a problem | ||
| 7/18/2023 | Listed for sale | $137,900 |
Source: DABR MLS #889663 Report a problem | ||
Public tax history
| Year | Property taxes | Tax assessment |
|---|---|---|
| 2025 | $1,226 +376.5% | $133,900 +9.2% |
| 2024 | $257 +2% | $122,600 +39.2% |
| 2023 | $252 +2% | $88,100 +20.9% |
| 2022 | $247 +2% | $72,900 -0.3% |
| 2021 | $242 +2% | $73,100 -10.1% |
| 2020 | $238 -8.8% | $81,300 +7.7% |
| 2019 | $261 +1.8% | $75,500 +2% |
| 2018 | $256 +1.8% | $74,000 -1.3% |
| 2017 | $251 +14.5% | $75,000 +2.6% |
| 2016 | $220 +2% | $73,100 -0.4% |
| 2014 | $215 +2% | $73,400 +3.1% |
| 2013 | $211 +2% | $71,200 -0.3% |
| 2012 | $207 +2% | $71,400 +11.4% |
| 2011 | $203 -0.8% | $64,100 |
| 2010 | $204 -18.8% | $64,100 -16.8% |
| 2009 | $252 -53.3% | $77,000 +8% |
| 2007 | $540 -62.4% | $71,300 -21.3% |
| 2006 | $1,437 | $90,600 +33.8% |
| 2005 | -- | $67,700 |
Find assessor info on the county website
Neighborhood: 47390
Nearby homes
- $150,0003 bd1 ba1.3k sqft1237 Beverly Dr, Union City, IN 47390Off Market
- $216,8004 bd2 ba2.5k sqft1222 Beverly St, Union City, IN 47390Off Market
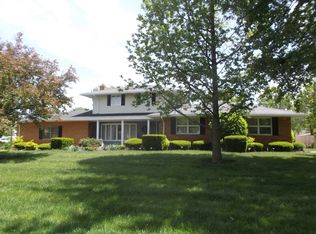
- $134,4003 bd1 ba1k sqft601 Glyn Ellen Dr, Union City, IN 47390Off Market
- $141,4003 bd1 ba1.1k sqft522 Glyn Ellen Dr, Union City, IN 47390Off Market
- $160,0003 bd1 ba1.4k sqft1236 Beverly Dr, Union City, IN 47390Off Market
- $184,7003 bd2 ba1.4k sqft1239 Beverly Dr, Union City, IN 47390Off Market
- $175,5003 bd2 ba1.5k sqft1238 Beverly Dr, Union City, IN 47390Off Market
- $195,3003 bd2 ba2.1k sqft1231 Beverly Dr, Union City, IN 47390Off Market
Nearby schools
GreatSchools rating
- 4/10North Side Elementary SchoolGrades: PK-6Distance: 0.5 mi
- 4/10Union City Community High SchoolGrades: 7-12Distance: 0.6 mi
Schools provided by the listing agent
- District: Randolph Eastern
Source: DABR MLS. This data may not be complete. We recommend contacting the local school district to confirm school assignments for this home.


Get pre-qualified for a loan
At Zillow Home Loans, we can pre-qualify you in as little as 5 minutes with no impact to your credit score.An equal housing lender. NMLS #10287.
- Indiana
- Randolph County
- Union City
- 47390
- 600 Glyn Ellen Dr
Nearby cities
Nearby zip codes
Other Union City Topics
