Welcome to 600 Goodman Drive! A stunning 4-bedroom home that perfectly blends modern luxury with timeless charm. Nestled in the desirable Fairway Farms community, this meticulously designed home offers an abundance of high-end features, spacious living areas, and a backyard oasis. Step inside to find custom trim work throughout, adding elegance and character to every room. The open-concept layout flows seamlessly, with a gourmet kitchen featuring a large custom pantry, a center island, double ovens, and upgraded finishes-perfect for entertaining! The living and dining spaces are warm and inviting, designed for both comfort and style. The primary suite is a true retreat, boasting a spa-like bathroom with a dual-head shower, travertine tiles, and a private sauna for ultimate relaxation. The additional bedrooms are generously sized, including a versatile fourth bedroom, currently used as an office/schoolroom. A walk-in attic provides excellent storage while the bonus room offers endless possibilities-whether as a media room, playroom or home gym. Outside, you'll find a huge fenced-in yard with a covered patio, beautiful garden, peach tree and wildflowers ready to bloom! The home is also equipped with a tankless hot water heater, permanent exterior holiday lights, built in dog crate, and much more! Highly desired Liberty Creek schools! Community pool & playground. All conveniently located within minutes to the 386 bypass and plenty of dining & shopping options. Charming, functional, and move-in ready, this is a home you don't want to miss!
Closed
$640,000
600 Goodman Dr, Gallatin, TN 37066
4beds
2,882sqft
Single Family Residence, Residential
Built in 2016
0.38 Acres Lot
$637,300 Zestimate®
$222/sqft
$3,033 Estimated rent
Home value
$637,300
$593,000 - $682,000
$3,033/mo
Zestimate® history
Owner options
List your home for rent
$3,033/mo
Rent Zestimate®
Find your next renter with Zillow Rental Manager. Plus, with online applications, you can quickly screen prospective tenants – for free.
$3,033/mo
Rent Zestimate®
Refinance and save
$3,863/mo
Est. payment
Refinancing to a lower rate could help reduce your monthly payments and save thousands over the life of the loan.
$3,863/mo
Est. payment
Explore your selling options
Work with a Zillow partner agent
Leverage their expertise and Zillow's premium Showcase listings to get your home seen by more buyers.
Get startedList with your own agent
Get your home in front of millions of buyers by listing it on Zillow.
Learn how to do itSell it yourself
Take full control of how buyers see your home on Zillow by listing For Sale by Owner (FSBO).
List your homeWhat's special
Huge fenced-in yardCenter islandBeautiful gardenPeach treeDouble ovensCovered patioOpen-concept layout
Zillow last checked:
Listing updated:
Listed by:
Amanda McFadden 615-772-7529,
simpliHOM
Bought with:
Jill Rigsby Higgs, 325353
Fridrich & Clark Realty
Source: RealTracs MLS as distributed by MLS GRID,MLS#: 2789663
Facts & features
Interior
Bedrooms & bathrooms
- Bedrooms: 4
- Bathrooms: 3
- Full bathrooms: 2
- 1/2 bathrooms: 1
- Main level bedrooms: 2
Bedroom 1
- Features: Suite
- Level: Suite
- Area: 224 Square Feet
- Dimensions: 14x16
Bedroom 2
- Features: Walk-In Closet(s)
- Level: Walk-In Closet(s)
- Area: 121 Square Feet
- Dimensions: 11x11
Bedroom 3
- Features: Walk-In Closet(s)
- Level: Walk-In Closet(s)
- Area: 121 Square Feet
- Dimensions: 11x11
Bedroom 4
- Features: Extra Large Closet
- Level: Extra Large Closet
- Area: 156 Square Feet
- Dimensions: 13x12
Bonus room
- Features: Second Floor
- Level: Second Floor
Dining room
- Area: 132 Square Feet
- Dimensions: 11x12
Kitchen
- Features: Pantry
- Level: Pantry
- Area: 143 Square Feet
- Dimensions: 13x11
Living room
- Area: 272 Square Feet
- Dimensions: 17x16
Heating
- ENERGY STAR Qualified Equipment, Natural Gas
Cooling
- Central Air, Electric
Appliances
- Included: Double Oven, Built-In Gas Range, Dishwasher, Disposal, ENERGY STAR Qualified Appliances, Microwave, Stainless Steel Appliance(s)
Features
- Built-in Features, Ceiling Fan(s), Entrance Foyer, Extra Closets, Open Floorplan, Pantry, Walk-In Closet(s)
- Flooring: Carpet, Wood, Laminate, Tile
- Number of fireplaces: 1
- Fireplace features: Gas, Living Room
Interior area
- Total structure area: 2,882
- Total interior livable area: 2,882 sqft
- Finished area above ground: 2,882
Property
Parking
- Total spaces: 2
- Parking features: Garage Door Opener, Garage Faces Side
- Garage spaces: 2
Features
- Levels: Two
- Stories: 2
- Patio & porch: Patio, Covered, Porch
- Pool features: Association
- Fencing: Privacy
Lot
- Size: 0.38 Acres
- Features: Level
Details
- Parcel number: 125C C 02400 000
- Special conditions: Standard
- Other equipment: Air Purifier
Construction
Type & style
- Home type: SingleFamily
- Property subtype: Single Family Residence, Residential
Materials
- Brick
Condition
- New construction: No
- Year built: 2016
Utilities & green energy
- Sewer: Public Sewer
- Water: Public
- Utilities for property: Electricity Available, Water Available, Underground Utilities
Green energy
- Energy efficient items: Thermostat, Water Heater
- Indoor air quality: Contaminant Control
- Water conservation: Low-Flow Fixtures
Community & HOA
Community
- Subdivision: Fairway Farms
HOA
- Has HOA: Yes
- Amenities included: Park, Playground, Pool, Sidewalks, Underground Utilities
- Services included: Maintenance Grounds, Recreation Facilities
- HOA fee: $126 quarterly
Location
- Region: Gallatin
Financial & listing details
- Price per square foot: $222/sqft
- Tax assessed value: $586,300
- Annual tax amount: $3,035
- Date on market: 2/9/2025
- Electric utility on property: Yes
Price history
| Date | Event | Price |
|---|---|---|
| 3/17/2025 | Sold | $640,000+1.6%$222/sqft |
Source:  RealTracs MLS as distributed by MLS GRID #2789663 Report a problem RealTracs MLS as distributed by MLS GRID #2789663 Report a problem | ||
| 2/11/2025 | Pending sale | $629,900$219/sqft |
Source: RealTracs MLS as distributed by MLS GRID #2789663 Report a problem | ||
| 2/9/2025 | Listed for sale | $629,900+154.8%$219/sqft |
Source: RealTracs MLS as distributed by MLS GRID #2789663 Report a problem | ||
| 1/29/2016 | Sold | $247,200$86/sqft |
Source: Public Record Report a problem | ||
Public tax history
| Year | Property taxes | Tax assessment |
|---|---|---|
| 2025 | $2,859 | $146,575 |
| 2024 | $2,859 -5.8% | $146,575 +47.4% |
| 2023 | $3,035 -0.3% | $99,425 -75% |
| 2022 | $3,044 +35.3% | $397,700 |
| 2021 | $2,249 | $397,700 |
| 2020 | $2,249 -26.1% | $397,700 |
| 2019 | $3,044 +324.3% | $397,700 +37.2% |
| 2018 | $718 | $289,900 |
| 2017 | -- | -- |
| 2016 | -- | -- |
Find assessor info on the county website
Neighborhood: 37066
Nearby homes
- $598,8003 bd3 ba2.8k sqft600 Goodman Dr, Gallatin, TN 37066Off Market
- $827,6005 bd4 ba3.8k sqft604 Goodman Dr, Gallatin, TN 37066Off Market
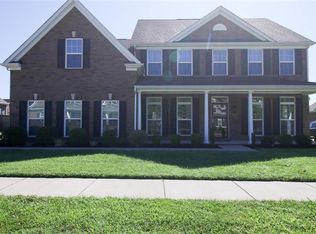
- $768,8004 bd-- ba3.4k sqft596 Goodman Dr, Gallatin, TN 37066Off Market
- $441,0003 bd3 ba2.2k sqft477 Goodman Dr LOT 28, Gallatin, TN 37066Off Market
- $20,800-- bd-- ba-- sqftGoodman Drive, Gallatin, TN 37066Off Market
- $435,6003 bd3 ba1.9k sqft517 Goodman Dr LOT 38, Gallatin, TN 37066Off Market
- $735,7004 bd-- ba3.6k sqft608 Goodman Dr, Gallatin, TN 37066Off Market
- $669,9003 bd3 ba2.6k sqft592 Goodman Dr, Gallatin, TN 37066Sold
Nearby schools
GreatSchools rating
- 8/10Howard Elementary SchoolGrades: PK-5Distance: 1.7 mi
- 8/10Liberty Creek Middle SchoolGrades: 6-8Distance: 4.6 mi
- 7/10Liberty Creek High SchoolGrades: 9-12Distance: 4 mi
Schools provided by the listing agent
- Elementary: Howard Elementary
- Middle: Liberty Creek Middle School
- High: Liberty Creek High School
Source: RealTracs MLS as distributed by MLS GRID. This data may not be complete. We recommend contacting the local school district to confirm school assignments for this home.
Get a cash offer in 3 minutes
Find out how much your home could sell for in as little as 3 minutes with a no-obligation cash offer.
Estimated market value
$637,300
Get a cash offer in 3 minutes
Find out how much your home could sell for in as little as 3 minutes with a no-obligation cash offer.
Estimated market value
$637,300
- Tennessee
- Sumner County
- Gallatin
- 37066
- 600 Goodman Dr
Nearby cities
Nearby zip codes
Other Gallatin Topics
