Single-story stone and brick residence with strong curb appeal and a tile roof. Inside, an open concept layout flows under a vaulted, beamed ceiling with wood-look tile throughout. The chef’s kitchen anchors the home, offering a large granite island with seating, white shaker cabinetry, subway backsplash, stainless appliances, a vent hood, pot filler, and a walk-in pantry, all beside a sunny dining area. The private owner’s suite is generously sized with a vaulted ceiling, while secondary bedrooms sit away from the main living area. A dedicated office or flex room adds work-from-home convenience, and the oversized laundry includes full cabinetry and a utility sink. Outdoors, enjoy a walled backyard with a paver patio and low-maintenance landscaping, plus an attached two-car garage and gated driveway parking. Modern zebra shades, thoughtful storage, and a clean, move-in ready presentation complete this inviting home!
Sold
Price Unknown
600 Grambling Ave, McAllen, TX 78504
3beds
1,883sqft
Single Family Residence, Residential
Built in 2020
6,446 Square Feet Lot
$388,900 Zestimate®
$--/sqft
$2,235 Estimated rent
Home value
$388,900
$346,000 - $439,000
$2,235/mo
Zestimate® history
Owner options
List your home for rent
$2,235/mo
Rent Zestimate®
Find your next renter with Zillow Rental Manager. Plus, with online applications, you can quickly screen prospective tenants – for free.
$2,235/mo
Rent Zestimate®
Refinance and save
$375/mo
Est. payment
Refinancing to a lower rate could help reduce your monthly payments and save thousands over the life of the loan.
$375/mo
Est. payment
Explore your selling options
Work with a Zillow partner agent
Leverage their expertise and Zillow's premium Showcase listings to get your home seen by more buyers.
Get startedList with your own agent
Get your home in front of millions of buyers by listing it on Zillow.
Learn how to do itSell it yourself
Take full control of how buyers see your home on Zillow by listing For Sale by Owner (FSBO).
List your homeWhat's special
Modern zebra shadesWalled backyardAttached two-car garageLow-maintenance landscapingPaver patioStainless appliancesLarge granite island
Zillow last checked:
Listing updated:
Listed by:
Deldi M. Ortegon 956-225-5509,
Keller Williams Realty Rgv
Source: Greater McAllen AOR,MLS#: 482543
Facts & features
Interior
Bedrooms & bathrooms
- Bedrooms: 3
- Bathrooms: 3
- Full bathrooms: 2
- 1/2 bathrooms: 1
Dining room
- Description: Living Area(s): 1
Living room
- Description: Living Area(s): 1
Heating
- Has Heating (Unspecified Type)
Cooling
- Central Air, Electric
Appliances
- Included: Electric Water Heater, Water Heater (In Garage), Disposal, Microwave, Stove/Range-Gas
- Laundry: Laundry Room, Washer/Dryer Connection
Features
- Granite Counters, Built-in Features, Ceiling Fan(s), Crown Molding, High Ceilings, Split Bedrooms, Walk-In Closet(s)
- Flooring: Porcelain Tile
- Windows: Double Pane Windows, Window Coverings
Interior area
- Total structure area: 1,883
- Total interior livable area: 1,883 sqft
Property
Parking
- Total spaces: 2
- Parking features: Attached, Garage Faces Rear
- Attached garage spaces: 2
Features
- Patio & porch: Covered Patio, Patio
- Exterior features: Rain Gutters, Sprinkler System
- Fencing: Landscaped,Masonry,Privacy
Lot
- Size: 6,446 Square Feet
- Features: Alley, Curb & Gutters, Mature Trees, Professional Landscaping, Sidewalks, Sprinkler System
Details
- Parcel number: S530800000005100
Construction
Type & style
- Home type: SingleFamily
- Property subtype: Single Family Residence, Residential
Materials
- Stone, Stucco
- Foundation: Slab
- Roof: Concrete
Condition
- Year built: 2020
Utilities & green energy
- Sewer: Public Sewer
- Water: Public
- Utilities for property: Cable Available
Green energy
- Energy efficient items: Energy Star
Community & HOA
Community
- Features: Curbs, Gated, Sidewalks, Street Lights
- Security: Smoke Detector(s)
- Subdivision: Spanish Oaks At Frontera
HOA
- Has HOA: Yes
- HOA fee: $375 quarterly
- HOA name: Magnolia Property Managment
Location
- Region: Mcallen
Financial & listing details
- Tax assessed value: $430,044
- Annual tax amount: $9,159
- Date on market: 10/3/2025
- Road surface type: Paved
Price history
| Date | Event | Price |
|---|---|---|
| 1/20/2026 | Sold | -- |
Source: Greater McAllen AOR #482543 Report a problem | ||
| 1/16/2026 | Pending sale | $398,000$211/sqft |
Source: Greater McAllen AOR #482543 Report a problem | ||
| 10/3/2025 | Listed for sale | $398,000$211/sqft |
Source: Greater McAllen AOR #482543 Report a problem | ||
Public tax history
| Year | Property taxes | Tax assessment |
|---|---|---|
| 2025 | $4,923 -11.3% | $389,334 +10% |
| 2024 | $5,549 +1.2% | $353,940 +3.4% |
| 2023 | $5,484 -14.4% | $342,301 |
| 2022 | $6,407 +21.9% | $342,301 +27.2% |
| 2021 | $5,255 | $269,000 +419.7% |
| 2020 | -- | $51,757 |
| 2019 | $1,064 | $51,757 |
Find assessor info on the county website
Neighborhood: 78504
Nearby homes
- $357,500-- bd2 ba1.8k sqft604 Grambling Ave, McAllen, TX 78504Off Market
- $409,6003 bd3 ba2.1k sqft508 Grambling Ave, McAllen, TX 78504Off Market

- $413,500-- bd2 ba2.4k sqft608 Grambling Ave, McAllen, TX 78504Off Market
- $571,1005 bd5 ba2.7k sqft504 Grambling Ave, McAllen, TX 78504Off Market
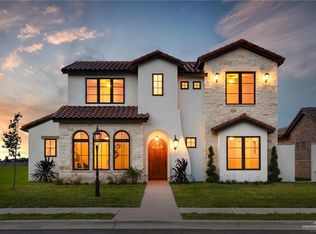
- $378,3003 bd2 ba1.7k sqft601 Grayson Ave, McAllen, TX 78504Off Market
- $359,2002 bd3 ba1.8k sqft500 Grambling Ave, McAllen, TX 78504Off Market
- $--6,259.572 Square Feet605 Grayson Ave, McAllen, TX 78504Sold
- $--6,756.156 Square Feet509 Grayson Ave, McAllen, TX 78504Sold
Nearby schools
GreatSchools rating
- 10/10Gonzalez Elementary SchoolGrades: PK-5Distance: 1.3 mi
- 8/10Cathey Middle SchoolGrades: 6-8Distance: 4.2 mi
- 6/10Memorial High SchoolGrades: 9-12Distance: 4.7 mi
Schools provided by the listing agent
- Elementary: Gonzalez
- Middle: Cathey
- High: Memorial H.S.
- District: McAllen ISD
Source: Greater McAllen AOR. This data may not be complete. We recommend contacting the local school district to confirm school assignments for this home.
- Texas
- Hidalgo County
- McAllen
- 78504
- 600 Grambling Ave
Nearby cities
Nearby neighborhoods
Nearby zip codes
Other McAllen Topics
