Explore the possibilities of one-level living with this freshly painted, move-in ready 2 BR, 2 bath! Located on 2nd flr within 62+ community, you will love the sprawling LR & 16X6 deck w/ private, nature filled views. Bonus alcove just off the LR is perfect for your future dining or office. Kitchen has granite counters, tile backsplash & nearly floor to ceiling windows in the sunny breakfast nook. Primary BR includes modernized walk-in, tiled shower plus large walk-in closet & built-in organizer system. The 2nd BR is on the opposite side for added privacy near the full bath. In-home laundry w/ newer washer + 2 conveniently located underground garage stalls & same floor storage. A social calendar w/ something for everyone plus tons of amenities including exercise room, library, party room & Clubhouse w/ heated pool & virtual golf. Monthly fee includes cable, trash, water, snow / lawn care, exterior mntc, furnace/ AC , plumbing & electrical mntc. Say hello to carefree, simplified living!
Closed
$286,000
600 Greenhaven Dr APT 202, Burnsville, MN 55306
2beds
1,445sqft
Low Rise
Built in 2002
-- sqft lot
$274,300 Zestimate®
$198/sqft
$2,048 Estimated rent
Home value
$274,300
$261,000 - $288,000
$2,048/mo
Zestimate® history
Owner options
List your home for rent
$2,048/mo
Rent Zestimate®
Find your next renter with Zillow Rental Manager. Plus, with online applications, you can quickly screen prospective tenants – for free.
$2,048/mo
Rent Zestimate®
Refinance and save
$2,638/mo
Est. payment
Refinancing to a lower rate could help reduce your monthly payments and save thousands over the life of the loan.
$2,638/mo
Est. payment
Explore your selling options
Work with a Zillow partner agent
Leverage their expertise and Zillow's premium Showcase listings to get your home seen by more buyers.
Get startedList with your own agent
Get your home in front of millions of buyers by listing it on Zillow.
Learn how to do itSell it yourself
Take full control of how buyers see your home on Zillow by listing For Sale by Owner (FSBO).
List your homeWhat's special
Heated poolExercise roomParty roomSocial calendarLarge walk-in closetFreshly paintedExterior mntc
Zillow last checked:
Listing updated:
Listed by:
Becky Lund 612-616-0864,
Edina Realty, Inc.
Bought with:
Jessica (Lamker) Thue
Edina Realty, Inc.
Carolyn Madson
Source: NorthstarMLS as distributed by MLS GRID,MLS#: 6424753
Facts & features
Interior
Bedrooms & bathrooms
- Bedrooms: 2
- Bathrooms: 2
- Full bathrooms: 1
- 3/4 bathrooms: 1
Bedroom
- Level: Main
- Area: 196 Square Feet
- Dimensions: 14x14
Bedroom 2
- Level: Main
- Area: 132 Square Feet
- Dimensions: 12x11
Deck
- Level: Main
- Area: 96 Square Feet
- Dimensions: 16x6
Dining room
- Level: Main
- Area: 108 Square Feet
- Dimensions: 12x9
Living room
- Level: Main
- Area: 240 Square Feet
- Dimensions: 15x16
Heating
- Forced Air
Cooling
- Central Air
Appliances
- Included: Dishwasher, Dryer, Microwave, Range, Refrigerator, Washer
- Laundry: Electric Dryer Hookup, Main Level, In Unit, Washer Hookup
Features
- Basement: None
- Has fireplace: No
Interior area
- Total structure area: 1,445
- Total interior livable area: 1,445 sqft
- Finished area above ground: 1,445
- Finished area below ground: 0
Property
Parking
- Total spaces: 2
- Parking features: Assigned, Garage Door Opener, Guest, Heated Garage, Paved Lot, Underground
- Garage spaces: 2
- Has uncovered spaces: Yes
- Details: Garage Dimensions (17x8), Garage Door Height (6), Garage Door Width (16)
Accessibility
- Accessibility features: Doors 36"+, Accessible Elevator Installed, Grab Bars In Bathroom, Hallways 42"+, No Stairs External
Features
- Levels: One
- Stories: 1
- Has private pool: Yes
- Pool features: In Ground, Heated, Indoor, Shared
Details
- Foundation area: 1445
- Parcel number: 023070005202
- Zoning description: Residential-Single Family
Construction
Type & style
- Home type: Condo
- Property subtype: Low Rise
- Attached to another structure: Yes
Materials
- Roof: Age 8 Years or Less,Asphalt
Condition
- New construction: No
- Year built: 2002
Utilities & green energy
- Gas: Natural Gas
- Sewer: City Sewer/Connected
- Water: City Water/Connected
Community & HOA
Community
- Security: Fire Sprinkler System
- Subdivision: Gramercy Club
HOA
- Has HOA: Yes
- Amenities included: Car Wash, Elevator(s), Fire Sprinkler System, Spa/Hot Tub, In-Ground Sprinkler System, Lobby Entrance, Other, Patio, Sauna
- Services included: Maintenance Structure, Cable TV, Controlled Access, Hazard Insurance, Lawn Care, Maintenance Grounds, Parking, Professional Mgmt, Sanitation, Shared Amenities, Snow Removal, Water/Sewer
- HOA fee: $840 monthly
- HOA name: Realife Management
- HOA phone: 952-223-0100
Location
- Region: Burnsville
Financial & listing details
- Price per square foot: $198/sqft
- Tax assessed value: $234,600
- Annual tax amount: $2,462
- Date on market: 9/9/2023
- Cumulative days on market: 40 days
Price history
| Date | Event | Price |
|---|---|---|
| 10/23/2023 | Sold | $286,000+0.4%$198/sqft |
Source:  NorthstarMLS as distributed by MLS GRID #6424753 Report a problem NorthstarMLS as distributed by MLS GRID #6424753 Report a problem | ||
| 10/19/2023 | Pending sale | $285,000$197/sqft |
Source: NorthstarMLS as distributed by MLS GRID #6424753 Report a problem | ||
| 9/9/2023 | Listed for sale | $285,000$197/sqft |
Source: NorthstarMLS as distributed by MLS GRID #6424753 Report a problem | ||
Public tax history
| Year | Property taxes | Tax assessment |
|---|---|---|
| 2024 | $2,666 +2.1% | $234,600 +3.5% |
| 2023 | $2,612 +6.1% | $226,700 +4.4% |
| 2022 | $2,462 +3.6% | $217,100 +8% |
| 2021 | $2,376 +2.1% | $201,000 +15.3% |
| 2020 | $2,328 +0.4% | $174,329 -5.7% |
| 2019 | $2,318 | $184,900 +8% |
| 2018 | $2,318 +13.1% | $171,200 +8% |
| 2017 | $2,050 +8.6% | $158,500 +7% |
| 2016 | $1,888 +6.2% | $148,100 +23.9% |
| 2015 | $1,778 -0.5% | $119,502 +2.5% |
| 2014 | $1,787 +8.3% | $116,559 +6.7% |
| 2013 | $1,649 +4.2% | $109,256 |
| 2012 | $1,582 -4.5% | -- |
| 2011 | $1,658 | -- |
Find assessor info on the county website
Neighborhood: 55306
Nearby homes
- $302,8002 bd2 ba1.6k sqft592 Stonewood Way, Burnsville, MN 55306Off Market
- $351,5003 bd3 ba2.3k sqft337 Stonewood Pl, Burnsville, MN 55306Sold
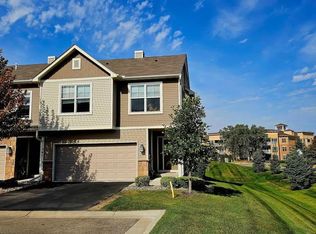
- $285,9002 bd3 ba1.6k sqft588 Stonewood Way, Burnsville, MN 55306Off Market
- $360,0003 bd3 ba1.7k sqft341 Stonewood Pl, Burnsville, MN 55306Sold

- $300,0002 bd3 ba1.6k sqft584 Stonewood Way, Burnsville, MN 55306Off Market
- $291,1002 bd2 ba1.6k sqft580 Stonewood Way, Burnsville, MN 55306Off Market
- $350,0003 bd3 ba1.9k sqft345 Stonewood Pl, Burnsville, MN 55306Sold
- $361,7003 bd3 ba1.3k sqft327 Stonewood Pl, Burnsville, MN 55306Off Market
Nearby schools
GreatSchools rating
- 7/10Orchard Lake Elementary SchoolGrades: K-5Distance: 1.6 mi
- 7/10Kenwood Trail Middle SchoolGrades: 6-8Distance: 4.2 mi
- 10/10Lakeville South High SchoolGrades: 9-12Distance: 5.9 mi
Get a cash offer in 3 minutes
Find out how much your home could sell for in as little as 3 minutes with a no-obligation cash offer.
Estimated market value
$274,300
Get a cash offer in 3 minutes
Find out how much your home could sell for in as little as 3 minutes with a no-obligation cash offer.
Estimated market value
$274,300
- Minnesota
- Dakota County
- Burnsville
- 55306
- 600 Greenhaven Dr Apartment 202
Nearby cities
Nearby neighborhoods
Nearby zip codes
Other Burnsville Topics
