Ask about how to buy this home with a 30 yr. fixed loan at 3.99% interest & $10k lender incentive - buy versus rent! Nestled in a private neighborhood, this cottage/bungalow offers low maintenance exterior w/vinyl siding, new roof & vinyl windows. Park in your private driveway & notice the cozy front porch with beautiful shaker style siding. Inside, elegant luxury laminate flooring, an open concept floor plan with fresh paint throughout welcome you. The gem is your kitchen- white cabinetry adorned w/QUARTZ countertops, new stainless steel appliances w/hood vent & peninsula- perfect for entertaining. The eat in kitchen flaunts a unique accent wall with custom millwork – no cookie cutter here! The primary bedroom accommodates a queen or king size bed & boasts a walk-in closet leading to your NEW en-suite. Floating vanity, chic fixtures & an absolutely gorgeous tiled shower is ALL yours. The 2nd bedroom is immediately across & makes a great potential nursery, office or guest bedroom. The 3rd bedroom is large & is completely private- adjacent is your brand new guest bathroom that will not disappoint. With a fenced in yard, heated & cooled basement, and central to I95 - welcome HOME!
Sold for $199,950
$199,950
600 Greensville Ave, Petersburg, VA 23803
3beds
936sqft
Single Family Residence
Built in 1930
-- sqft lot
$214,300 Zestimate®
$214/sqft
$1,529 Estimated rent
Home value
$214,300
$204,000 - $225,000
$1,529/mo
Zestimate® history
Owner options
List your home for rent
$1,529/mo
Rent Zestimate®
Find your next renter with Zillow Rental Manager. Plus, with online applications, you can quickly screen prospective tenants – for free.
$1,529/mo
Rent Zestimate®
Refinance and save
$999/mo
Est. payment
Refinancing to a lower rate could help reduce your monthly payments and save thousands over the life of the loan.
$999/mo
Est. payment
Explore your selling options
Work with a Zillow partner agent
Leverage their expertise and Zillow's premium Showcase listings to get your home seen by more buyers.
Get startedList with your own agent
Get your home in front of millions of buyers by listing it on Zillow.
Learn how to do itSell it yourself
Take full control of how buyers see your home on Zillow by listing For Sale by Owner (FSBO).
List your homeWhat's special
Private drivewayChic fixturesBeautiful shaker style sidingWalk-in closetCozy front porchOpen concept floor planUnique accent wall
Zillow last checked:
Listing updated:
Listed by:
Ray Rivera 804-833-5711,
EXP Realty LLC,
Eric Walker 804-439-2880,
EXP Realty LLC
Bought with:
Lyndsay Jones, 0225187478
Keller Williams Realty
Source: CVRMLS,MLS#: 2326286 Originating MLS: Central Virginia Regional MLS
Originating MLS: Central Virginia Regional MLSFacts & features
Interior
Bedrooms & bathrooms
- Bedrooms: 3
- Bathrooms: 2
- Full bathrooms: 2
Primary bedroom
- Description: Private, Spacious, Open Closet w/New Ensuite
- Level: First
- Dimensions: 0 x 0
Bedroom 2
- Description: Luxury Laminate Flooring, Bright, Fresh Paint
- Level: First
- Dimensions: 0 x 0
Bedroom 3
- Description: Private, Spacious - Ideal Guest Bedroom
- Level: First
- Dimensions: 0 x 0
Additional room
- Description: Unfinished - Ideal Workshop - Present AC Ductwork
- Level: Basement
- Dimensions: 0 x 0
Dining room
- Description: Eat In Kitchen, Open Concept, Custom Millwork
- Level: First
- Dimensions: 0 x 0
Other
- Description: Tub & Shower
- Level: First
Kitchen
- Description: NEW: SS Appliances, Quartz, Shaker Cabinets, Hood
- Level: First
- Dimensions: 0 x 0
Laundry
- Description: Stackable Washer & Dryer Closet
- Level: First
- Dimensions: 0 x 0
Living room
- Description: Open Concept, Luxury laminate, New Ceiling Fan
- Level: First
- Dimensions: 0 x 0
Heating
- Electric, Heat Pump
Cooling
- Electric, Heat Pump
Appliances
- Included: Dishwasher, Exhaust Fan, Electric Cooking, Electric Water Heater, Refrigerator, Range Hood, Smooth Cooktop, Stove
- Laundry: Washer Hookup, Dryer Hookup, Stacked
Features
- Bedroom on Main Level, Ceiling Fan(s), Eat-in Kitchen, Granite Counters, Kitchen Island, Bath in Primary Bedroom, Main Level Primary, Recessed Lighting, Walk-In Closet(s), Workshop
- Flooring: Laminate
- Windows: Thermal Windows
- Basement: Heated,Partial
- Attic: Access Only
Interior area
- Total interior livable area: 936 sqft
- Finished area above ground: 936
Property
Parking
- Parking features: Driveway, No Garage, Off Street, Unpaved
- Has uncovered spaces: Yes
Accessibility
- Accessibility features: Accessibility Features, Accessible Full Bath, Accessible Bedroom, Accessible Kitchen
Features
- Levels: One
- Stories: 1
- Patio & porch: Front Porch, Porch
- Exterior features: Porch, Unpaved Driveway
- Pool features: None
- Fencing: Full,Fenced
Details
- Parcel number: 033080024
- Special conditions: Corporate Listing
Construction
Type & style
- Home type: SingleFamily
- Architectural style: Bungalow,Cottage
- Property subtype: Single Family Residence
Materials
- Drywall, Frame, Vinyl Siding
- Roof: Shingle
Condition
- Resale
- New construction: No
- Year built: 1930
Utilities & green energy
- Sewer: Public Sewer
- Water: Public
Community & HOA
Community
- Subdivision: Blandford
Location
- Region: Petersburg
Financial & listing details
- Price per square foot: $214/sqft
- Tax assessed value: $52,500
- Annual tax amount: $705
- Date on market: 1/9/2026
- Ownership: Corporate
- Ownership type: Corporation
Price history
| Date | Event | Price |
|---|---|---|
| 12/15/2023 | Sold | $199,950$214/sqft |
Source:  CVRMLS #2326286 Report a problem CVRMLS #2326286 Report a problem | ||
| 11/8/2023 | Pending sale | $199,950$214/sqft |
Source: CVRMLS #2326286 Report a problem | ||
| 10/28/2023 | Listed for sale | $199,9500%$214/sqft |
Source: CVRMLS #2326286 Report a problem | ||
| 10/26/2023 | Listing removed | -- |
Source: CVRMLS #2323068 Report a problem | ||
| 10/5/2023 | Price change | $200,000-2.4%$214/sqft |
Source: CVRMLS #2323068 Report a problem | ||
| 9/21/2023 | Listed for sale | $205,000$219/sqft |
Source: CVRMLS #2323068 Report a problem | ||
Public tax history
| Year | Property taxes | Tax assessment |
|---|---|---|
| 2025 | $1,845 | $145,300 |
| 2024 | $1,845 +161.8% | $145,300 +161.8% |
| 2023 | $705 -5.9% | $55,500 |
| 2022 | $749 | $55,500 +2% |
| 2021 | -- | $54,400 |
| 2020 | -- | $54,400 +5.2% |
| 2018 | $698 | $51,700 |
| 2016 | $698 | -- |
| 2015 | $698 | -- |
| 2014 | $698 +300% | -- |
| 2013 | $174 | -- |
| 2012 | -- | -- |
| 2011 | -- | -- |
| 2010 | -- | -- |
| 2009 | -- | -- |
| 2008 | -- | -- |
| 2007 | -- | -- |
| 2006 | -- | -- |
| 2005 | -- | -- |
| 2004 | -- | -- |
| 2003 | -- | -- |
| 2002 | -- | -- |
Find assessor info on the county website
Neighborhood: 23803
Nearby homes
- $131,3002 bd1 ba720 sqft557 Columbia Rd, Petersburg, VA 23803Off Market
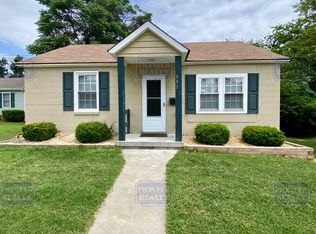
- $221,8003 bd2 ba1.1k sqft547 Columbia Rd, Petersburg, VA 23803Off Market
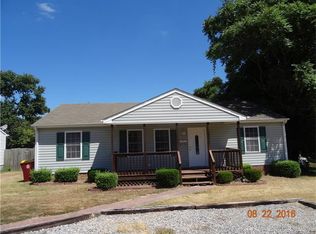
- $141,1002 bd1 ba816 sqft606 Greensville Ave, Petersburg, VA 23803Off Market
- $188,6003 bd1 ba1.2k sqft559 Columbia Rd, Petersburg, VA 23803Off Market
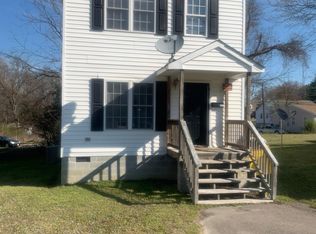
- $142,6003 bd1 ba896 sqft545 Greensville Ave, Petersburg, VA 23803Off Market
- $224,6003 bd2 ba1.1k sqft543 Columbia Rd, Petersburg, VA 23803Off Market
- $141,3003 bd1 ba884 sqft541 Greensville Ave, Petersburg, VA 23803Off Market
- $--0.25 Acres601 Greensville, Petersburg, VA 23803Off Market
Nearby schools
GreatSchools rating
- 1/10Walnut Hill Elementary SchoolGrades: K-5Distance: 1.1 mi
- 1/10Vernon Johns Middle SchoolGrades: 6-8Distance: 2.3 mi
- 2/10Petersburg High SchoolGrades: 9-12Distance: 2.4 mi
Schools provided by the listing agent
- Elementary: Walnut Hill
- Middle: Vernon Johns
- High: Petersburg
Source: CVRMLS. This data may not be complete. We recommend contacting the local school district to confirm school assignments for this home.
Get a cash offer in 3 minutes
Find out how much your home could sell for in as little as 3 minutes with a no-obligation cash offer.
Estimated market value
$214,300
Get a cash offer in 3 minutes
Find out how much your home could sell for in as little as 3 minutes with a no-obligation cash offer.
Estimated market value
$214,300
- Virginia
- Petersburg City
- Petersburg
- 23803
- 600 Greensville Ave
Nearby cities
Nearby zip codes
Other Petersburg Topics
