Skip main navigation
Sold for $942,500
  • $942,500

    600 Grenville Cir, Erie, CO 80516

    4beds
    3,448sqft
    Single Family Residence
    Built in 2016
    6,685 Square Feet Lot
    $-- Zestimate®
    $273/sqft
    $3,912 Estimated rent

    Home value

    Not available

    Estimated sales range

    Not available

    $3,912/mo

    Zestimate® history
    Loading
    Loading...

    Owner options

    List your home for rent

    $3,912/mo

    Rent Zestimate®

    Find your next renter with Zillow Rental Manager. Plus, with online applications, you can quickly screen prospective tenants – for free.

    Learn more

    $3,912/mo

    Rent Zestimate®

    Refinance and save

    $5,544/mo

    Est. payment

    Refinancing to a lower rate could help reduce your monthly payments and save thousands over the life of the loan.

    See today's rates

    $5,544/mo

    Est. payment

    Explore your selling options

    Work with a Zillow partner agent

    Leverage their expertise and Zillow's premium Showcase listings to get your home seen by more buyers.

    Get started

    List with your own agent

    Get your home in front of millions of buyers by listing it on Zillow.

    Learn how to do it

    Sell it yourself

    Take full control of how buyers see your home on Zillow by listing For Sale by Owner (FSBO).

    List your home

    What's special

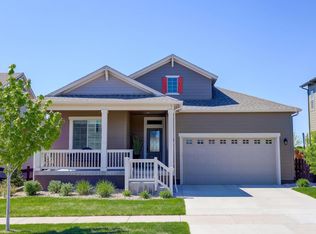
    Welcome to this gorgeous Compass remodel with finished basement that backs to Compass community open space with stunning mountain sunset views. The grand entry with luxury vinyl floors, iron railings, stack stone fireplace and sweeping stone wall from the basement stairwell creates an elegant ambience. The contemporary open floor plan and well appointed new kitchen features a large island with quartz counters, stainless steel appliances, gas cooktop, and double ovens. The remodeled main floor master suite bathroom boasts luxurious oversized custom glass shower, walk-in closet and easy main floor access to the laundry area. The tastefully finished basement with huge recreation area, large bedroom and remodeled 3/4 bath awaits your family fun. Garage clean up is easy with new epoxy floor and freshly painted walls. Entertain under the covered patio with new deck extension and fenced in yard backing to community open space. New carpeting throughout the house! Roof was replaced in 2023 with class 4 shingles. Meet your Compass neighbors at community events including food trucks and coffee socials at one of the subdivision's small parks. The Town of Erie is in the process of planning a 10-acre Town Park within the Compass subdivision. There is a sidewalk that encircles the entire Compass subdivision for an evening walk. The nearby Coal Creek Trail offers you 15 miles of walking or biking if you are looking for more. Erie's nearby Downtown features restaurants, brew pubs, coffee shops, and a seasonal weekly Farmer's Market. Love where you live!

    Zillow last checked:

    Listing updated:

    Listed by:

    Judy Inchingolo 303-748-6022,

    RE/MAX of Boulder, Inc

    Bought with:

    Agi Donahue, 40018590

    Agi Realty, LLC

    Source: IRES as distributed by MLS GRID,MLS#: 1030583MLS Logo

    Facts & features

    Interior

    Bedrooms & bathrooms
    • Bedrooms: 4
    • Bathrooms: 3
    • Full bathrooms: 1
    • 3/4 bathrooms: 2
    • Main level bathrooms: 2
    Primary bedroom
    • Description: Carpet
    • Features: 3/4 Primary Bath
    • Level: Main
    • Area: 169 Square Feet
    • Dimensions: 13 x 13
    Bedroom 2
    • Description: Carpet
    • Level: Main
    • Area: 132 Square Feet
    • Dimensions: 12 x 11
    Bedroom 3
    • Description: Luxury Vinyl
    • Level: Main
    • Area: 144 Square Feet
    • Dimensions: 12 x 12
    Bedroom 4
    • Description: Carpet
    • Level: Basement
    • Area: 190 Square Feet
    • Dimensions: 10 x 19
    Dining room
    • Description: Luxury Vinyl
    • Level: Main
    • Area: 154 Square Feet
    • Dimensions: 11 x 14
    Kitchen
    • Description: Luxury Vinyl
    • Level: Main
    • Area: 210 Square Feet
    • Dimensions: 15 x 14
    Laundry
    • Description: Luxury Vinyl
    • Level: Main
    • Area: 60 Square Feet
    • Dimensions: 5 x 12
    Living room
    • Description: Luxury Vinyl
    • Level: Main
    • Area: 196 Square Feet
    • Dimensions: 14 x 14
    Recreation room
    • Description: Carpet
    • Level: Basement
    • Area: 1000 Square Feet
    • Dimensions: 25 x 40
    Heating
    • Forced Air
    Cooling
    • Central Air
    Appliances
    • Included: Gas Range, Double Oven, Dishwasher, Refrigerator, Washer, Dryer, Microwave, Disposal
    • Laundry: Washer/Dryer Hookup
    Features
    • Separate Dining Room, Open Floorplan, Walk-In Closet(s), Kitchen Island
    • Windows: Window Coverings
    • Basement: Partially Finished,Built-In Radon
    • Has fireplace: Yes
    • Fireplace features: Gas
    Interior area
    • Total structure area: 1,791
    • Total interior livable area: 3,448 sqft
    • Finished area above ground: 1,791

    Property

    Parking
    • Total spaces: 2
    • Parking features: Garage Door Opener, Attached
    • Attached garage spaces: 2
    • Details: Attached
    Features
    • Levels: One
    • Stories: 1
    • Patio & porch: Patio, Deck, Enclosed
    • Exterior features: Sprinkler System
    • Fencing: Fenced
    • Has view: Yes
    • View description: Hills
    Lot
    • Size: 6,685 Square Feet
    • Features: Abuts Private Open Space
    Details
    • Parcel number: R0605423
    • Zoning: Res
    • Special conditions: Private Owner

    Construction

    Type & style
    • Home type: SingleFamily
    • Architectural style: Contemporary
    • Property subtype: Single Family Residence
    Materials
    • Frame
    • Roof: Composition
    Condition
    • New construction: No
    • Year built: 2016

    Utilities & green energy

    • Electric: Xcel
    • Gas: Xcel
    • Sewer: Public Sewer
    • Water: City
    • Utilities for property: Natural Gas Available, Electricity Available, Cable Available, High Speed Avail

    Community & HOA

    Community
    • Features: Playground, Park, Trail(s)
    • Subdivision: Compass Flg 1
    HOA
    • Has HOA: Yes
    • Services included: Trash
    • HOA fee: $70 monthly
    • HOA name: Compass HOA
    • HOA phone: 303-482-2213
    Location
    • Region: Erie

    Financial & listing details

    • Price per square foot: $273/sqft
    • Tax assessed value: $781,700
    • Annual tax amount: $8,051
    • Date on market: 4/9/2025
    • Listing terms: Cash,Conventional,FHA,VA Loan
    • Exclusions: Seller furniture and furnishings
    • Electric utility on property: Yes

    Price history

    DateEventPrice
    5/22/2025Sold$942,500-2.3%$273/sqft
    Source: IRES as distributed by MLS GRID #1030583 Report a problem
    5/10/2025Pending sale$965,000$280/sqft
    Source: REcolorado as distributed by MLS GRID #IR1030583 Report a problem
    5/5/2025Price change$965,000-2%$280/sqft
    Source: IRES as distributed by MLS GRID #1030583 Report a problem
    4/12/2025Listed for sale$985,000+15.2%$286/sqft
    Source: IRES as distributed by MLS GRID #1030583 Report a problem
    6/22/2022Sold$855,000-2.3%$248/sqft
    Source: Public Record Report a problem
    5/21/2022Pending sale$875,000$254/sqft
    Source: IRES as distributed by MLS GRID #962348 Report a problem
    5/10/2022Price change$875,000-1.6%$254/sqft
    Source: IRES as distributed by MLS GRID #962348 Report a problem
    4/14/2022Listed for sale$889,000+69.3%$258/sqft
    Source: IRES as distributed by MLS GRID #962348 Report a problem
    8/13/2018Sold$525,000-0.8%$152/sqft
    Source: Public Record Report a problem
    7/12/2018Pending sale$529,000$153/sqft
    Source: COLORADO LANDMARK REALTORS #5055855 Report a problem
    6/23/2018Price change$529,000-1.9%$153/sqft
    Source: COLORADO LANDMARK REALTORS #5055855 Report a problem
    5/30/2018Price change$539,000-3.6%$156/sqft
    Source: COLORADO LANDMARK REALTORS #5055855 Report a problem
    5/15/2018Listed for sale$559,000+5.6%$162/sqft
    Source: COLORADO LANDMARK REALTORS #5055855 Report a problem
    1/23/2017Sold$529,590$154/sqft
    Source: Public Record Report a problem

    Public tax history

    YearProperty taxesTax assessment
    2025$8,051 +1%$48,857 -8.8%
    2024$7,974 +23%$53,587 -1%
    2023$6,486 -0.7%$54,106 +35%
    2022$6,533 +7.9%$40,074 -2.8%
    2021$6,056 $41,227 +11.9%
    2020$6,056 -1.4%$36,852
    2019$6,145 $36,852 -1.3%
    2018$6,145 $37,339 -9.5%
    2017$6,145 +59.7%$41,281 +2312.7%
    2016$3,849 $1,711
    Find assessor info on the county website

    Neighborhood: 80516

    Nearby schools

    GreatSchools rating
    Schools provided by the listing agent
    • Elementary: Lafayette
    • Middle: Angevine
    • High: Centaurus

    Source: IRES as distributed by MLS GRID. This data may not be complete. We recommend contacting the local school district to confirm school assignments for this home.

    Get pre-qualified for a loan
    At Zillow Home Loans, we can pre-qualify you in as little as 5 minutes with no impact to your credit score.

    An equal housing lender. NMLS #10287.