Skip main navigation
Sold for $999,000
  • $999,000

    600 Halsey Way, Oxon Hill, MD 20745

    4beds
    4,152sqft
    Townhouse
    Built in 2023
    -- sqft lot
    $997,700 Zestimate®
    $241/sqft
    $5,820 Estimated rent

    Home value

    $997,700

    $888,000 - $1.12M

    $5,820/mo

    Zestimate® history
    Loading
    Loading...

    Owner options

    List your home for rent

    $5,820/mo

    Rent Zestimate®

    Find your next renter with Zillow Rental Manager. Plus, with online applications, you can quickly screen prospective tenants – for free.

    Learn more

    $5,820/mo

    Rent Zestimate®

    Refinance and save

    $6,242/mo

    Est. payment

    Refinancing to a lower rate could help reduce your monthly payments and save thousands over the life of the loan.

    See today's rates

    $6,242/mo

    Est. payment

    Explore your selling options

    Work with a Zillow partner agent

    Leverage their expertise and Zillow's premium Showcase listings to get your home seen by more buyers.

    Get started

    List with your own agent

    Get your home in front of millions of buyers by listing it on Zillow.

    Learn how to do it

    Sell it yourself

    Take full control of how buyers see your home on Zillow by listing For Sale by Owner (FSBO).

    List your home

    What's special

    Sleek gas fireplaceElegant finishesClean architectural linesRecessed lightingElevated outdoor spacesCorner residenceStriking marble countertops
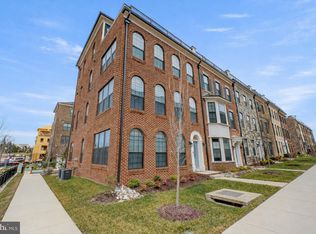
    From its gourmet kitchen to its spa-inspired en suite, this home is poised to steal your heart. Some homes simply look beautiful in photos. Others create a feeling the moment you step inside—a sense of calm, light, and possibility that makes you instantly imagine your life unfolding there. This remarkable corner residence in Potomac Overlook at National Harbor is one of those rare homes. Built in 2023, this four-level contemporary brick residence is designed to feel open, bright, and effortlessly comfortable, with thoughtfully designed living spaces throughout. Being a corner unit makes all the difference. Extra windows wrap the home in sunlight from morning to evening, filling each level with warmth and creating the kind of natural light that instantly lifts the mood of every room. Step inside and the experience begins with beautiful light gray wood flooring, recessed lighting, and clean architectural lines that give the entire home a fresh, modern feel. At the heart of it all is the stunning white gourmet kitchen—a space that feels both elegant and welcoming. Crisp cabinetry, striking marble countertops, a large center island, and premium stainless appliances create a kitchen that is as functional as it is beautiful. The kitchen opens seamlessly to the dining and living areas, allowing the entire main level to feel open and vibrant. The living room is equally inviting, anchored by a sleek gas fireplace and surrounded by windows that bring the outside in. Across its four thoughtfully designed levels, the home offers three spacious bedrooms and three-and-a-half baths. Each bedroom feels private and comfortable, with generous proportions and abundant natural light. The primary suite is especially impressive, offering the feeling of a true retreat. The primary bathroom, inspired by the model-home design, feels more like a spa than a typical bath. Clean lines, elegant finishes, a soaking tub, and a large glass shower create a calming space where everyday routines feel elevated. A custom walk-in closet completes the suite with thoughtful organization and plenty of room for everything. Additional living space throughout the home offers flexibility for work, hobbies, media, or relaxation. From the elevated outdoor spaces and expansive windows, the scenery unfolds in a way that feels almost cinematic. The skyline of Washington, D.C., the graceful span of the Woodrow Wilson Bridge, the vibrant lights of MGM National Harbor, and the iconic Capital Wheel create a backdrop that changes beautifully from sunrise to evening glow. Life here also means being surrounded by the energy of National Harbor—a destination known for its waterfront experiences, dining, entertainment, and vibrant atmosphere along the Potomac. Practical details round out the home’s thoughtful design, including a rear-entry two-car garage, modern systems, and contemporary construction completed in 2023, offering the confidence and efficiency of a nearly new residence. Yet beyond the architecture, finishes, and location, what truly stands out is the feeling this home creates. The natural light. The openness. The quiet luxury of spaces designed to be both beautiful and livable. **Taxable SqFt 4,152 which includes rooftop terrace and 2 car garage. But true total is 3,695 SqFt**

    Zillow last checked:

    Listing updated:

    Listed by:

    Leah Molina 202-445-3585,

    Samson Properties,

    Listing Team: Fox Homes Team

    Bought with:

    Ravi Verma, 532595

    Attorneys Advantage Realty

    Source: Bright MLS,MLS#: MDPG2193672MLS Logo

    Facts & features

    Interior

    Bedrooms & bathrooms
    • Bedrooms: 4
    • Bathrooms: 5
    • Full bathrooms: 4
    • 1/2 bathrooms: 1
    • Main level bathrooms: 1
    Basement
    • Area: 0
    Heating
    • Forced Air, Natural Gas
    Cooling
    • Central Air, Ceiling Fan(s), Electric
    Appliances
    • Included: Microwave, Cooktop, Dishwasher, Disposal, Dryer, Exhaust Fan, Humidifier, Ice Maker, Oven, Refrigerator, Washer, Gas Water Heater
    • Laundry: Has Laundry
    Features
    • Ceiling Fan(s), Combination Kitchen/Dining, Dining Area, Floor Plan - Traditional, Eat-in Kitchen, Kitchen - Gourmet, Kitchen Island, Primary Bath(s), Recessed Lighting, Walk-In Closet(s)
    • Flooring: Wood
    • Has basement: No
    • Has fireplace: No
    Interior area
    • Total structure area: 4,152
    • Total interior livable area: 4,152 sqft
    • Finished area above ground: 4,152
    • Finished area below ground: 0

    Property

    Parking
    • Total spaces: 2
    • Parking features: Garage Door Opener, Garage Faces Rear, Attached, Driveway
    • Attached garage spaces: 2
    • Has uncovered spaces: Yes
    Accessibility
    • Accessibility features: None
    Features
    • Levels: Four
    • Stories: 4
    • Exterior features: Sidewalks
    • Pool features: None
    Details
    • Additional structures: Above Grade, Below Grade
    • Parcel number: 17125739338
    • Zoning: RR
    • Special conditions: Standard

    Construction

    Type & style
    • Home type: Townhouse
    • Architectural style: Contemporary
    • Property subtype: Townhouse
    Materials
    • Brick, Combination
    • Foundation: Permanent
    Condition
    • New construction: No
    • Year built: 2023

    Utilities & green energy

    • Sewer: Public Sewer
    • Water: Public

    Community & HOA

    Community
    • Condo and coop fee: $497 monthly
    • Subdivision: Potomac Overlook At National Harbor
    HOA
    • Has HOA: No
    • Amenities included: Common Grounds, Gated, Jogging Path
    • Services included: Common Area Maintenance, Reserve Funds, Road Maintenance, Security, Trash
    • HOA name: THE UPLANDS AND NATIONAL HARBOR ASSOCIATION
    • Second HOA name: Potomac Overlook Condo
    Location
    • Region: Oxon Hill

    Financial & listing details

    • Price per square foot: $241/sqft
    • Tax assessed value: $1,033,333
    • Annual tax amount: $14,364
    • Date on market: 3/27/2026
    • Listing agreement: Exclusive Right To Sell
    • Ownership: Condominium

    Price history

    DateEventPrice
    4/29/2026Sold$999,000$241/sqft
    Source: Bright MLS #MDPG2193672 Report a problem
    4/1/2026Pending sale$999,000$241/sqft
    Source: Bright MLS #MDPG2193672 Report a problem
    3/27/2026Listed for sale$999,000-11.6%$241/sqft
    Source: Bright MLS #MDPG2193672 Report a problem
    3/17/2023Sold$1,130,163$272/sqft
    Source: Bright MLS #MDPG2073080 Report a problem

    Public tax history

    Tax history is unavailable.

    Neighborhood: National Harbor

    Nearby schools

    GreatSchools rating
    Schools provided by the listing agent
    • Elementary: Fort Foote
    • Middle: Oxon Hill
    • High: Oxon Hill
    • District: Prince George's County Public Schools

    Source: Bright MLS. This data may not be complete. We recommend contacting the local school district to confirm school assignments for this home.

    Get a cash offer in 3 minutes
    Find out how much your home could sell for in as little as 3 minutes with a no-obligation cash offer.
    Estimated market value
    $997,700
    Get a cash offer in 3 minutes
    Find out how much your home could sell for in as little as 3 minutes with a no-obligation cash offer.
    Estimated market value
    $997,700