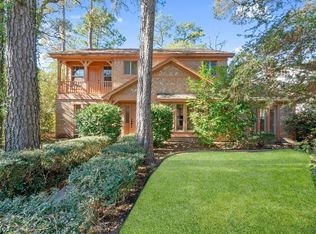
UNBEATABLE VALUE NEAR THE WOODLANDS! Amazing sweat equity opportunity on a quiet cul-de-sac. This 2-story home with a pool features 4 bedrooms, 2.5 bathrooms, a dedicated home office / private study, and flexible dual living rooms.
Bring your design ideas to transform this high-potential floor plan into your dream home. Key features include a spacious kitchen with beverage fridge, an expansive primary suite with soaking tub and walk-in shower, and a roof approx 2 years old.
Step outside to your private backyard oasis complete with an in-ground pool, covered patio, and fully fenced yard. Located in a high-and-dry NON-FLOOD ZONE (property has NEVER flooded) with access to a public golf course, community parks, tennis, and basketball courts.
Perfect for buyers or investors seeking a fixer upper with massive upside. Schedule your private showing today!
For sale
Price cut: $20K (8/19)
$325,000
600 Hampton Hall Ln, Conroe, TX 77302
4beds
2,904sqft
Single Family Residence
Built in 1973
10,293 Square Feet Lot
$322,400 Zestimate®
$112/sqft
$90/mo HOA
What's special
- 65 days
- 1,379
- 177
Zillow last checked:
Listing updated:
Listed by:
Ryan Kutter TREC #0594210 832-588-1006,
Connect Realty.com
Source: HAR,MLS#: 31887330
Facts & features
Interior
Bedrooms & bathrooms
- Bedrooms: 4
- Bathrooms: 3
- Full bathrooms: 2
- 1/2 bathrooms: 1
Rooms
- Room types: Family Room, Utility Room
Primary bedroom
- Level: Second
- Area: 224
- Dimensions: 16 x 14
Bedroom
- Level: Second
- Area: 143
- Dimensions: 13 x 11
Bedroom
- Level: Second
- Area: 110
- Dimensions: 11 x 10
Bedroom
- Level: Second
- Area: 154
- Dimensions: 14 x 11
Other
- Level: First
- Area: 169
- Dimensions: 13 x 13
Den
- Level: First
- Area: 345
- Dimensions: 23 x 15
Dining room
- Level: First
- Area: 204
- Dimensions: 17 x 12
Kitchen
- Level: First
- Area: 253
- Dimensions: 23 x 11
Living room
- Level: Second
- Area: 210
- Dimensions: 15 x 14
Heating
- Natural Gas
Cooling
- Ceiling Fan(s), Electric
Appliances
- Included: Disposal, Water Softener, Wine Refrigerator, Microwave, Gas Range, Dishwasher
Features
- All Bedrooms Up, En-Suite Bath, Walk-In Closet(s)
- Flooring: Tile, Vinyl
- Windows: Window Coverings
- Number of fireplaces: 1
- Fireplace features: Gas Log
Interior area
- Total structure area: 2,904
- Total interior livable area: 2,904 sqft
Property
Parking
- Total spaces: 2
- Parking features: Detached
- Garage spaces: 2
Features
- Stories: 2
- Patio & porch: Patio/Deck
- Has private pool: Yes
- Pool features: In Ground
- Fencing: Back Yard
Lot
- Size: 10,293 Square Feet
- Features: Back Yard, Cul-De-Sac, 0 Up To 1/4 Acre
Details
- Additional parcels included: 83200821500
- Parcel number: 147054
Construction
Type & style
- Home type: SingleFamily
- Architectural style: Traditional
- Property subtype: Single Family Residence
Materials
- Brick, Wood Siding
- Foundation: Slab
- Roof: Composition
Condition
- New construction: No
- Year built: 1973
Utilities & green energy
- Water: Water District
Green energy
- Energy efficient items: Thermostat
Community & HOA
Community
- Features: Subdivision Tennis Court
- Subdivision: River Plantation
HOA
- Has HOA: Yes
- Amenities included: Basketball Court, Clubhouse, Park, Playground, Pool, Tennis Court(s)
- HOA fee: $271 quarterly
Location
- Region: Conroe
Financial & listing details
- Price per square foot: $112/sqft
- Tax assessed value: $364,411
- Annual tax amount: $7,272
- Date on market: 7/22/2026
- Listing terms: Cash,Conventional,FHA,VA Loan
- Road surface type: Asphalt
Estimated market value
$322,400
$306,000 - $339,000
$2,704/mo
Price history
| Date | Event | Price |
|---|---|---|
| 8/19/2026 | Price change | $325,000-5.8%$112/sqft |
Source:  HAR #31887330 Report a problem HAR #31887330 Report a problem | ||
| 7/22/2026 | Price change | $345,000-3.9%$119/sqft |
Source: HAR #31887330 Report a problem | ||
| 12/4/2025 | Price change | $359,000-1.6%$124/sqft |
Source: HAR #65391993 Report a problem | ||
| 10/6/2025 | Price change | $365,000-1.1%$126/sqft |
Source: HAR #65391993 Report a problem | ||
| 8/6/2025 | Listed for sale | $369,000+31.8%$127/sqft |
Source: HAR #77569568 Report a problem | ||
| 1/2/2018 | Listing removed | $280,000$96/sqft |
Source: Vesta Real Estate Company #88704153 Report a problem | ||
| 11/6/2017 | Pending sale | $280,000$96/sqft |
Source: Vesta Real Estate Company #88704153 Report a problem | ||
| 8/10/2017 | Listed for sale | $280,000$96/sqft |
Source: Vesta Real Estate Company #88704153 Report a problem | ||
| 8/2/2017 | Pending sale | $280,000$96/sqft |
Source: Vesta Real Estate Company #88704153 Report a problem | ||
| 7/29/2017 | Listed for sale | $280,000+69.8%$96/sqft |
Source: Vesta Real Estate Company #88704153 Report a problem | ||
| 12/14/2015 | Sold | -- |
Source: Agent Provided Report a problem | ||
| 3/21/2014 | Listing removed | $164,900$57/sqft |
Source: StarCrest Realty, LLC #73287794 Report a problem | ||
| 3/16/2014 | Price change | $164,900-12.2%$57/sqft |
Source: StarCrest Realty, LLC #73287794 Report a problem | ||
| 2/4/2014 | Listed for sale | $187,900+57.9%$65/sqft |
Source: StarCrest Realty, LLC #73287794 Report a problem | ||
| 3/25/2011 | Listing removed | $119,000$41/sqft |
Source: RE/MAX The Woodlands And Spring 1 #44374806 Report a problem | ||
| 1/29/2011 | Listed for sale | $119,000-20.6%$41/sqft |
Source: RE/MAX The Woodlands And Spring 1 #44374806 Report a problem | ||
| 10/21/2010 | Listing removed | $149,900$52/sqft |
Source: RE/MAX The Woodlands & Spring #63594421 Report a problem | ||
| 7/17/2010 | Price change | $149,900-6.3%$52/sqft |
Source: RE/MAX The Woodlands & Spring #63594421 Report a problem | ||
| 7/10/2010 | Price change | $159,900+1.5%$55/sqft |
Source: RE/MAX The Woodlands & Spring #63594421 Report a problem | ||
| 7/5/2010 | Price change | $157,500-7.3%$54/sqft |
Source: RE/MAX The Woodlands & Spring #63594421 Report a problem | ||
| 6/30/2010 | Price change | $169,8950%$59/sqft |
Source: RE/MAX The Woodlands & Spring #63594421 Report a problem | ||
| 3/20/2010 | Listed for sale | $169,900$59/sqft |
Source: RE/MAX The Woodlands & Spring #63594421 Report a problem | ||
Public tax history
| Year | Property taxes | Tax assessment |
|---|---|---|
| 2025 | $3,400 -20.5% | $364,411 +2.8% |
| 2024 | $4,277 +3.9% | $354,552 +10% |
| 2023 | $4,118 | $322,320 +0.8% |
| 2022 | -- | $319,660 +20% |
| 2021 | $5,257 +0.4% | $266,380 +2.4% |
| 2020 | $5,237 -4.4% | $260,210 -4.5% |
| 2019 | $5,477 +2.9% | $272,560 +6.8% |
| 2018 | $5,321 -10.3% | $255,220 0% |
| 2017 | $5,932 +0.1% | $255,260 +3% |
| 2016 | $5,924 +37.1% | $247,900 +38.7% |
| 2015 | $4,322 | $178,700 +11.9% |
| 2014 | $4,322 | $159,660 +12.1% |
| 2013 | -- | $142,400 |
| 2012 | -- | $142,400 |
| 2011 | -- | $142,400 -7.1% |
| 2010 | -- | $153,360 |
| 2009 | -- | $153,360 |
| 2008 | -- | $153,360 -4.6% |
| 2007 | -- | $160,690 +12.8% |
| 2006 | -- | $142,410 +5% |
| 2005 | -- | $135,680 |
| 2004 | -- | $135,680 |
| 2003 | -- | $135,680 |
| 2002 | -- | $135,680 |
| 2001 | -- | $135,680 |
Find assessor info on the county website
Monthly payment
Est. payment
Payment breakdown
Explore the cost of this home by adjusting the details. Changes won't be saved.Climate risks
Neighborhood: River Plantation
Nearby schools
Schools provided by the listing agent
- Elementary: Wilkinson Elementary School
- Middle: Stockton Junior High School
- High: Conroe High School
Source: HAR. This data may not be complete. We recommend contacting the local school district to confirm school assignments for this home.
Similar homes
- $318,0003 bd2 ba1.6k sqft12418 Lovie Ln, Conroe, TX 77302For Sale
 MLS ID #63012249, Eva Wolf, Orchard Brokerage. HAR
 - $425,0005 bd4 ba3.5k sqft675 Stonewall Jackson Dr, Conroe, TX 77302For Sale
 MLS ID #54846802, Michael Sproba, Synergy Real Estate Professionals. HAR
 - $430,0004 bd3 ba2.7k sqft522 Beauregard Dr, Conroe, TX 77302For Sale
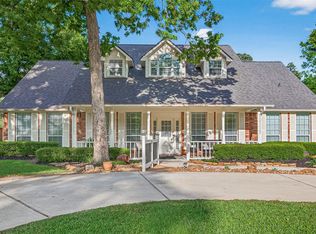 MLS ID #76335907, Laura Austin, REALTY TEXAS LCA, INC. HAR
 - $330,0003 bd3 ba2.2k sqft32303 Archer Park, Conroe, TX 77385For Sale
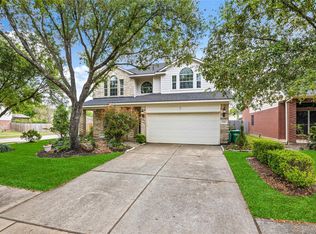 MLS ID #10486715, Cindy Beltran, eXp Realty LLC. HAR
