Welcome to 600 Hanover Drive, a well-maintained and charming 3-bedroom, 2-bathroom brick home situated on a desirable corner lot in one of Waxahachie’s established neighborhoods. With its timeless curb appeal, manicured landscaping, and mature trees, this single-story home offers a warm welcome from the moment you arrive. Inside, you'll find a spacious and functional layout featuring an inviting living room with a cozy fireplace, plenty of natural light, and a seamless flow into the dining area—perfect for both relaxing evenings and entertaining guests. The kitchen provides ample cabinet space, dual sinks, a walk-in pantry, and a bright breakfast nook overlooking the backyard. The large primary suite includes a dual-sink vanity, soaking tub, and walk-in closet, while two additional bedrooms and a second full bathroom offer comfort and flexibility for family or guests. Additional highlights include a full-sized laundry room, side-entry garage, covered front entry, and easy access to nearby schools, shopping, and highways. Buyer and Buyers agent to verify all information.
Sold
Price Unknown
600 Hanover Dr, Waxahachie, TX 75165
3beds
1,403sqft
Single Family Residence
Built in 1996
9,570 Square Feet Lot
$283,500 Zestimate®
$--/sqft
$2,134 Estimated rent
Home value
$283,500
$269,000 - $298,000
$2,134/mo
Zestimate® history
Owner options
List your home for rent
$2,134/mo
Rent Zestimate®
Find your next renter with Zillow Rental Manager. Plus, with online applications, you can quickly screen prospective tenants – for free.
$2,134/mo
Rent Zestimate®
Refinance and save
Refinancing to a lower rate could help reduce your monthly payments and save thousands over the life of the loan.
Explore your selling options
Work with a Zillow partner agent
Leverage their expertise and Zillow's premium Showcase listings to get your home seen by more buyers.
Get startedList with your own agent
Get your home in front of millions of buyers by listing it on Zillow.
Learn how to do itSell it yourself
Take full control of how buyers see your home on Zillow by listing For Sale by Owner (FSBO).
List your homeWhat's special
Cozy fireplaceBright breakfast nookDining areaPlenty of natural lightCorner lotTimeless curb appealSoaking tub
Zillow last checked:
Listing updated:
Listed by:
Eric Keathly 0668547 972-877-1996,
Texas Premier Realty North Cen 972-877-1996,
Jennifer Keathly 0634983 972-877-1996,
Texas Premier Realty North Cen
Bought with:
Debby Reynolds
BHHS Premier Properties
Source: NTREIS,MLS#: 20927722
Facts & features
Interior
Bedrooms & bathrooms
- Bedrooms: 3
- Bathrooms: 2
- Full bathrooms: 2
Primary bedroom
- Features: Ceiling Fan(s)
- Level: First
- Dimensions: 12 x 14
Bedroom
- Features: Ceiling Fan(s), Split Bedrooms
- Level: First
- Dimensions: 14 x 11
Bedroom
- Features: Ceiling Fan(s)
- Level: First
- Dimensions: 10 x 10
Primary bathroom
- Features: Garden Tub/Roman Tub, Separate Shower
- Level: First
- Dimensions: 8 x 8
Other
- Features: Granite Counters
- Level: First
- Dimensions: 10 x 5
Kitchen
- Features: Solid Surface Counters
- Level: First
- Dimensions: 12 x 14
Living room
- Features: Ceiling Fan(s), Fireplace
- Level: First
- Dimensions: 13 x 16
Utility room
- Level: First
- Dimensions: 8 x 6
Heating
- Natural Gas
Cooling
- Central Air
Appliances
- Included: Dishwasher, Gas Range, Microwave
Features
- Eat-in Kitchen
- Flooring: Carpet, Linoleum
- Has basement: No
- Number of fireplaces: 1
- Fireplace features: Wood Burning
Interior area
- Total interior livable area: 1,403 sqft
Property
Parking
- Total spaces: 2
- Parking features: Driveway, Garage
- Has attached garage: Yes
- Covered spaces: 2
- Has uncovered spaces: Yes
Features
- Levels: One
- Stories: 1
- Pool features: None
- Fencing: Wood
Lot
- Size: 9,570 Square Feet
- Features: Corner Lot
Details
- Parcel number: 201396
Construction
Type & style
- Home type: SingleFamily
- Architectural style: Traditional,Detached
- Property subtype: Single Family Residence
Materials
- Foundation: Slab
Condition
- Year built: 1996
Utilities & green energy
- Electric: Photovoltaics Seller Owned
- Sewer: Public Sewer
- Water: Public
- Utilities for property: Natural Gas Available, Sewer Available, Separate Meters, Water Available
Community & HOA
Community
- Subdivision: UNIVERSITY PARK PH 1
HOA
- Has HOA: No
Location
- Region: Waxahachie
Financial & listing details
- Tax assessed value: $251,344
- Annual tax amount: $1,025
- Date on market: 8/10/2025
- Cumulative days on market: 15 days
- Listing terms: Cash,Conventional,FHA,Other,VA Loan
Price history
| Date | Event | Price |
|---|---|---|
| 9/26/2025 | Sold | -- |
Source: NTREIS #20927722 Report a problem | ||
| 9/16/2025 | Pending sale | $280,000$200/sqft |
Source: NTREIS #20927722 Report a problem | ||
| 8/10/2025 | Contingent | $280,000$200/sqft |
Source: NTREIS #20927722 Report a problem | ||
| 8/10/2025 | Listed for sale | $280,000$200/sqft |
Source: NTREIS #20927722 Report a problem | ||
| 7/1/2025 | Listing removed | $280,000$200/sqft |
Source: NTREIS #20927722 Report a problem | ||
| 6/14/2025 | Listed for sale | $280,000$200/sqft |
Source: NTREIS #20927722 Report a problem | ||
Public tax history
| Year | Property taxes | Tax assessment |
|---|---|---|
| 2025 | $1,025 -17.1% | $251,344 -3.7% |
| 2024 | $1,236 -4.4% | $260,993 +5.4% |
| 2023 | $1,293 -12.6% | $247,513 +16.1% |
| 2022 | $1,480 | $213,103 +10% |
| 2021 | -- | $193,730 +5.9% |
| 2020 | -- | $182,870 +7.9% |
| 2019 | $1,480 | $169,510 +8.4% |
| 2018 | $1,480 | $156,330 +9.1% |
| 2017 | $1,480 | $143,300 +7.6% |
| 2016 | $1,480 -6.9% | $133,220 +2.6% |
| 2015 | $1,590 | $129,800 +10.4% |
| 2014 | $1,590 | $117,590 0% |
| 2013 | -- | $117,610 +6.6% |
| 2012 | -- | $110,300 +0.1% |
| 2011 | -- | $110,150 -0.8% |
| 2010 | -- | $111,040 -1.7% |
| 2009 | -- | $113,000 -1.7% |
| 2008 | -- | $115,010 +1.9% |
| 2007 | -- | $112,850 -0.9% |
| 2006 | -- | $113,880 +0% |
| 2005 | -- | $113,850 -0.8% |
| 2004 | -- | $114,800 |
| 2003 | -- | -- |
| 2002 | -- | -- |
| 2001 | -- | -- |
| 2000 | -- | -- |
Find assessor info on the county website
Neighborhood: 75165
Nearby homes
- $217,2003 bd2 ba1.3k sqft815 Purdue Dr APT 3, Waxahachie, TX 75165Off Market
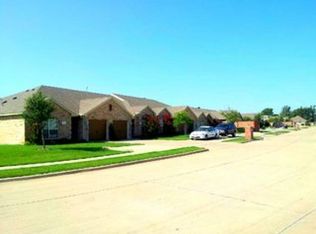
- $263,6003 bd2 ba1.3k sqft819 Purdue Dr APT 3, Waxahachie, TX 75165Off Market
- $--3 bd2 ba1.4k sqft602 Hanover Dr, Waxahachie, TX 75165Sold

- $267,6003 bd2 ba1.3k sqft514 Hanover Dr, Waxahachie, TX 75165Off Market
- $293,9003 bd2 ba1.6k sqft601 Columbia Ave, Waxahachie, TX 75165Off Market
- $289,9003 bd2 ba1.4k sqft604 Hanover Dr, Waxahachie, TX 75165Off Market
- $--3 bd2 ba1.7k sqft603 Columbia Ave, Waxahachie, TX 75165Sold
- $312,4003 bd2 ba1.9k sqft712 Purdue Dr, Waxahachie, TX 75165Off Market
Nearby schools
GreatSchools rating
- 6/10Northside Elementary SchoolGrades: PK-5Distance: 0.6 mi
- 5/10Eddie Finley Sr Junior High SchoolGrades: 6-8Distance: 1.5 mi
- 5/10Waxahachie High SchoolGrades: 9-12Distance: 3 mi
Schools provided by the listing agent
- Elementary: Northside
- High: Waxahachie
- District: Waxahachie ISD
Source: NTREIS. This data may not be complete. We recommend contacting the local school district to confirm school assignments for this home.
Get a cash offer in 3 minutes
Find out how much your home could sell for in as little as 3 minutes with a no-obligation cash offer.
Estimated market value
$283,500
Get a cash offer in 3 minutes
Find out how much your home could sell for in as little as 3 minutes with a no-obligation cash offer.
Estimated market value
$283,500
- Texas
- Ellis County
- Waxahachie
- 75165
- 600 Hanover Dr
Nearby cities
Nearby neighborhoods
Nearby zip codes
Other Waxahachie Topics
