Nestled in the heart of Cutchogue, this home boasts four spacious bedrooms and 3 bathrooms, plus an office, and additional room/flex space. The main floor primary has a large walk-in closet, and French doors that open to the expansive backyard. The custom kitchen offers stainless steel appliances, including a 6-burner range, and is open to the sunroom, an ideal spot for a breakfast nook or a place to relax. Main floor laundry room and pantry for your convenience. The open-concept design is accentuated by cathedral ceilings and expansive windows, bathing the home in natural light. The basement offers potential for customization. The home also features a large rear deck that surrounds the unique half in/half out pool, complete with a solar heating system; perfect for entertaining. The property's outdoor space is a green dream, with a large, manicured yard, charming gazebo, and a barn with paddock. Plus, the three-car garage ensures ample storage. Situated in the vibrant Cutchogue Park District, this home is surrounded by North Fork amenities to explore, enjoy & create memories!, Additional information: Appearance:Excellent,Separate Hotwater Heater:Y
Sold for $970,000
$970,000
600 Harbor Lane, Cutchogue, NY 11935
4beds
2,589sqft
Single Family Residence, Residential
Built in 1983
1.05 Acres Lot
$1,399,000 Zestimate®
$375/sqft
$6,668 Estimated rent
Home value
$1,399,000
$1.26M - $1.55M
$6,668/mo
Zestimate® history
Owner options
List your home for rent
$6,668/mo
Rent Zestimate®
Find your next renter with Zillow Rental Manager. Plus, with online applications, you can quickly screen prospective tenants – for free.
$6,668/mo
Rent Zestimate®
Refinance and save
$6,746/mo
Est. payment
Refinancing to a lower rate could help reduce your monthly payments and save thousands over the life of the loan.
$6,746/mo
Est. payment
Explore your selling options
Work with a Zillow partner agent
Leverage their expertise and Zillow's premium Showcase listings to get your home seen by more buyers.
Get startedList with your own agent
Get your home in front of millions of buyers by listing it on Zillow.
Learn how to do itSell it yourself
Take full control of how buyers see your home on Zillow by listing For Sale by Owner (FSBO).
List your homeWhat's special
Zillow last checked:
Listing updated:
Listed by:
Rita M. Rooney 631-833-0810,
Douglas Elliman Real Estate 631-477-2220
Bought with:
Margaret Brodis RSPS, 30BR0922019
Douglas Elliman Real Estate
Mary F. Gatto, 10401342000
Douglas Elliman Real Estate
Source: OneKey® MLS as distributed by MLS GRID,MLS#: L3562060
Facts & features
Interior
Bedrooms & bathrooms
- Bedrooms: 4
- Bathrooms: 3
- Full bathrooms: 3
Primary bedroom
- Description: Primary bedroom with French doors to beautiful backyard, ensuite and large walk-in closet
- Level: First
Bedroom 1
- Description: 3 bedrooms and hallway bath
- Level: Second
Other
- Description: Flex room w/closet.
- Level: Second
Other
- Description: Storage, mechanicals, partially finished bonus area
- Level: Basement
Dining room
- Description: Dining room, open to living room and kitchen with French doors that lead to the rear deck and park like backyard.
- Level: First
Kitchen
- Description: Kitchen with quartz countertops, beautiful appliances, propane gas six burner range and a inviting sunroom/breakfast nook.
- Level: First
Laundry
- Description: Laundry/mud room plus pantry
- Level: First
Living room
- Description: Living room with 2 story cathedral ceilings and two story windows that bring in tons of natural light.
- Level: First
Office
- Description: Office and hallway bathroom
- Level: First
Heating
- Oil, Baseboard, Forced Air
Cooling
- Central Air
Appliances
- Included: Dishwasher, Dryer, ENERGY STAR Qualified Appliances, Microwave, Refrigerator, Washer, Oil Water Heater
Features
- Ceiling Fan(s), Chandelier, Speakers, Cathedral Ceiling(s), Eat-in Kitchen, Master Downstairs, Pantry, Formal Dining, First Floor Bedroom
- Flooring: Carpet
- Windows: Double Pane Windows, Blinds
- Basement: Full,Partially Finished
- Attic: Dormer,Scuttle
- Number of fireplaces: 1
Interior area
- Total structure area: 2,589
- Total interior livable area: 2,589 sqft
Property
Parking
- Parking features: Private, Attached
Features
- Levels: Two
- Exterior features: Mailbox, Speakers
- Has private pool: Yes
- Pool features: Above Ground, In Ground
Lot
- Size: 1.05 Acres
- Dimensions: 1.1
- Features: Level
Details
- Additional structures: Barn(s), Stable(s)
- Parcel number: 1000097000600016000
- Other equipment: Pool Equip/Cover
Construction
Type & style
- Home type: SingleFamily
- Property subtype: Single Family Residence, Residential
Materials
- Vinyl Siding
Condition
- Year built: 1983
- Major remodel year: 2001
Utilities & green energy
- Sewer: Cesspool, Septic Tank
Community & HOA
Community
- Features: Fitness Center
- Security: Security System
HOA
- Has HOA: No
Location
- Region: Cutchogue
Financial & listing details
- Price per square foot: $375/sqft
- Tax assessed value: $1,490,909
- Annual tax amount: $12,533
- Date on market: 11/21/2024
- Listing agreement: Exclusive Right To Lease
Price history
| Date | Event | Price |
|---|---|---|
| 2/19/2026 | Listing removed | $24,000$9/sqft |
Source: Zillow Rentals Report a problem | ||
| 1/15/2026 | Listed for rent | $24,000$9/sqft |
Source: Zillow Rentals Report a problem | ||
| 9/17/2024 | Sold | $970,000-2.5%$375/sqft |
Source:  OneKey® MLS as distributed by MLS GRID #L3562060 Report a problem OneKey® MLS as distributed by MLS GRID #L3562060 Report a problem | ||
| 8/13/2024 | Pending sale | $995,000$384/sqft |
Source: OneKey® MLS as distributed by MLS GRID #3562060 Report a problem | ||
| 8/9/2024 | Contingent | $995,000$384/sqft |
Source: Out East #382431 Report a problem | ||
| 6/27/2024 | Listed for sale | $995,000-9.5%$384/sqft |
Source: OneKey® MLS as distributed by MLS GRID #3562060 Report a problem | ||
| 6/15/2024 | Listing removed | -- |
Source: OneKey® MLS as distributed by MLS GRID #3519113 Report a problem | ||
| 6/8/2024 | Price change | $1,100,000+10%$425/sqft |
Source: OneKey® MLS as distributed by MLS GRID #3519113 Report a problem | ||
| 5/28/2024 | Price change | $999,999-15.9%$386/sqft |
Source: OneKey® MLS as distributed by MLS GRID #3519113 Report a problem | ||
| 4/19/2024 | Price change | $1,189,000-3.3%$459/sqft |
Source: OneKey® MLS as distributed by MLS GRID #3519113 Report a problem | ||
| 1/30/2024 | Price change | $1,229,000-5.4%$475/sqft |
Source: OneKey® MLS as distributed by MLS GRID #3519113 Report a problem | ||
| 1/8/2024 | Price change | $1,299,000-3.8%$502/sqft |
Source: OneKey® MLS as distributed by MLS GRID #3519113 Report a problem | ||
| 12/1/2023 | Listed for sale | $1,350,000-0.7%$521/sqft |
Source: OneKey® MLS as distributed by MLS GRID #3519113 Report a problem | ||
| 7/12/2023 | Listing removed | -- |
Source: OneKey® MLS as distributed by MLS GRID #3463620 Report a problem | ||
| 3/24/2023 | Listed for sale | $1,359,000-17.6%$525/sqft |
Source: OneKey® MLS as distributed by MLS GRID #3463620 Report a problem | ||
| 7/27/2022 | Listing removed | -- |
Source: OneKey® MLS as distributed by MLS GRID #3401661 Report a problem | ||
| 6/29/2022 | Price change | $1,650,000-13.2%$637/sqft |
Source: OneKey® MLS as distributed by MLS GRID #3401661 Report a problem | ||
| 5/27/2022 | Listed for sale | $1,900,000$734/sqft |
Source: OneKey® MLS as distributed by MLS GRID #3401661 Report a problem | ||
Public tax history
| Year | Property taxes | Tax assessment |
|---|---|---|
| 2025 | -- | $8,200 |
| 2024 | -- | $8,200 |
| 2023 | -- | $8,200 |
| 2022 | -- | $8,200 |
| 2021 | -- | $8,200 |
| 2020 | -- | $8,200 |
| 2019 | -- | $8,200 |
| 2018 | -- | $8,200 |
| 2017 | $10,060 | $8,200 |
| 2016 | -- | $8,200 |
| 2015 | -- | $8,200 -8.9% |
| 2014 | -- | $9,000 |
| 2013 | -- | $9,000 |
| 2012 | -- | $9,000 |
| 2011 | -- | $9,000 |
| 2010 | -- | $9,000 |
| 2009 | -- | $9,000 |
| 2008 | -- | $9,000 |
| 2007 | $8,525 +2.2% | $9,000 |
| 2005 | $8,341 +8% | $9,000 |
| 2004 | $7,720 +4.7% | $9,000 |
| 2003 | $7,373 +41.7% | $9,000 +28.6% |
| 2002 | $5,204 | $7,000 |
| 2001 | -- | $7,000 -6.7% |
| 2000 | $5,422 | $7,500 |
Find assessor info on the county website
Neighborhood: 11935
Nearby homes
- $20,0003 bd3 ba-- sqft470 Harbor Ln, Cutchogue, NY 11935For Rent
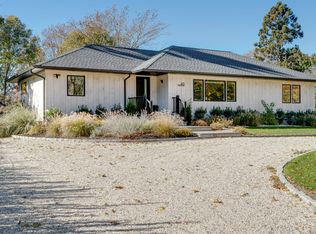
- $1,344,200-- bd-- ba-- sqft710 Harbor Ln, Cutchogue, NY 11935Off Market
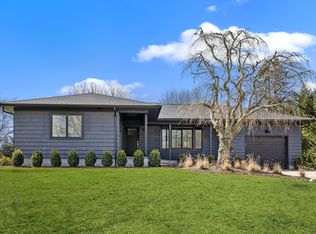
- $1,084,3003 bd4 ba-- sqft350 Harbor Ln, Cutchogue, NY 11935Off Market
- $436,169-- bd-- ba-- sqft905 Harbor Ln, Cutchogue, NY 11935Off Market
- $925,400-- bd-- ba-- sqft805 Harbor Ln, Cutchogue, NY 11935Off Market
- $1,038,700-- bd-- ba-- sqft905 Harbor Ln, Cutchogue, NY 11935Off Market
- $2,636,7005 bd3 ba-- sqft32852 Main Rd, Cutchogue, NY 11935Off Market
- $425,5314 bd2 ba1k sqft470 Harbor Ln, Cutchogue, NY 11935Off Market
Nearby schools
GreatSchools rating
- 7/10Mattituck Cutchogue Elementary SchoolGrades: K-6Distance: 0.5 mi
- 6/10Mattituck Junior Senior High SchoolGrades: 7-12Distance: 3.2 mi
Schools provided by the listing agent
- Elementary: Mattituck-Cutchogue Elementary Sch
- Middle: Mattituck Junior-Senior High School
- High: Mattituck Junior-Senior High School
Source: OneKey® MLS as distributed by MLS GRID. This data may not be complete. We recommend contacting the local school district to confirm school assignments for this home.
Get a cash offer in 3 minutes
Find out how much your home could sell for in as little as 3 minutes with a no-obligation cash offer.
Estimated market value
$1,399,000
Get a cash offer in 3 minutes
Find out how much your home could sell for in as little as 3 minutes with a no-obligation cash offer.
Estimated market value
$1,399,000
- New York
- Suffolk County
- Cutchogue
- 11935
- 600 Harbor Lane
Nearby cities
Nearby zip codes
Other Cutchogue Topics
