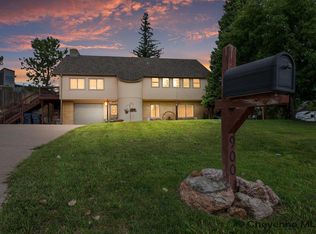
Space, style and thoughtful updates come together in this beautifully renovated ranch offering 3,325 finished square feet, 6 bedrooms and 3 bathrooms. Step inside to an open, inviting main level where the updated kitchen takes center stage with a waterfall edge island, solid surface countertops and tile backsplash, all flowing into the dining and living areas. Designer lighting, custom vanities and striking tile selections add a polished feel throughout. The walkout lower level nearly doubles the living space with a spacious family room, wet bar, three additional bedrooms, beautifully finished bathroom and an oversized laundry room featuring a custom dog wash. Outside, enjoy multiple places to relax or entertain with a Trex deck, covered patio and newly fenced backyard. A newer roof, central air and extensive updates add even more value. With two generous living areas, flexible bedroom space and room for everyone to spread out, this home offers an impressive combination of size, updates and functionality.
For sale
$575,000
600 Harmony Ln, Cheyenne, WY 82009
6beds
3,325sqft
City Residential, Residential
Built in 1965
10,018 Square Feet Lot
$565,100 Zestimate®
$173/sqft
$-- HOA
What's special
Wet barWaterfall edge islandOpen inviting main levelNewer roofCustom vanitiesCustom dog washStriking tile selections
- 31 days
- 450
- 28
Zillow last checked:
Listing updated:
Listed by:
Amber Johnson 307-640-4355,
RE/MAX Capitol Properties
Source: Cheyenne BOR,MLS#: 102008
Facts & features
Interior
Bedrooms & bathrooms
- Bedrooms: 6
- Bathrooms: 3
- Full bathrooms: 1
- 3/4 bathrooms: 2
- Main level bathrooms: 2
Primary bedroom
- Level: Main
- Area: 165
- Dimensions: 11 x 15
Bedroom 2
- Level: Main
- Area: 156
- Dimensions: 12 x 13
Bedroom 3
- Level: Main
- Area: 132
- Dimensions: 11 x 12
Bedroom 4
- Level: Main
- Area: 182
- Dimensions: 13 x 14
Bedroom 5
- Level: Basement
- Area: 156
- Dimensions: 12 x 13
Bathroom 1
- Features: Full
- Level: Main
Bathroom 2
- Features: 3/4
- Level: Main
Bathroom 3
- Features: 3/4
- Level: Basement
Dining room
- Level: Main
- Area: 117
- Dimensions: 9 x 13
Family room
- Level: Basement
- Area: 280
- Dimensions: 14 x 20
Kitchen
- Level: Main
- Area: 143
- Dimensions: 11 x 13
Living room
- Level: Main
- Area: 286
- Dimensions: 13 x 22
Basement
- Area: 1662
Heating
- Forced Air, Natural Gas
Cooling
- Central Air
Appliances
- Included: Dishwasher, Disposal, Microwave, Range, Refrigerator
- Laundry: Main Level
Features
- Separate Dining, Walk-In Closet(s), Wet Bar, Main Floor Primary, Solid Surface Countertops
- Flooring: Tile, Luxury Vinyl
- Basement: Walk-Out Access,Finished
- Number of fireplaces: 2
- Fireplace features: Two, Wood Burning
Interior area
- Total structure area: 3,325
- Total interior livable area: 3,325 sqft
- Finished area above ground: 1,663
Property
Parking
- Total spaces: 2
- Parking features: 2 Car Attached, Alley Access
- Attached garage spaces: 2
Accessibility
- Accessibility features: None
Features
- Patio & porch: Deck, Covered Patio
- Fencing: Back Yard
Lot
- Size: 10,018 Square Feet
- Dimensions: 9891
- Features: Corner Lot
Details
- Additional structures: Utility Shed
- Parcel number: 14672420700900
Construction
Type & style
- Home type: SingleFamily
- Architectural style: Ranch
- Property subtype: City Residential, Residential
Materials
- Brick, Wood/Hardboard
- Foundation: Basement
- Roof: Composition/Asphalt
Condition
- New construction: No
- Year built: 1965
Utilities & green energy
- Electric: Black Hills Energy
- Gas: Black Hills Energy
- Sewer: City Sewer
- Water: Public
- Utilities for property: Cable Connected
Community & HOA
Community
- Subdivision: Manewal Add
HOA
- Services included: None
Location
- Region: Cheyenne
Financial & listing details
- Price per square foot: $173/sqft
- Tax assessed value: $293,050
- Annual tax amount: $1,888
- Price range: $575K - $575K
- Date on market: 9/4/2026
- Listing agreement: N
- Listing terms: Cash,Conventional,FHA,VA Loan
- Inclusions: Dishwasher, Disposal, Microwave, Range/Oven, Refrigerator
- Exclusions: N
Estimated market value
$565,100
$537,000 - $593,000
$3,458/mo
Price history
| Date | Event | Price |
|---|---|---|
| 9/4/2026 | Listed for sale | $575,000-1.7%$173/sqft |
Source:  Cheyenne BOR #102008 Report a problem Cheyenne BOR #102008 Report a problem | ||
| 9/3/2026 | Listing removed | $585,000$176/sqft |
Source: Cheyenne BOR #101643 Report a problem | ||
| 8/3/2026 | Listed for sale | $585,000+11.4%$176/sqft |
Source: Cheyenne BOR #101643 Report a problem | ||
| 6/29/2023 | Sold | -- |
Source: Cheyenne BOR #89262 Report a problem | ||
| 6/2/2023 | Pending sale | $525,000$158/sqft |
Source: Cheyenne BOR #89262 Report a problem | ||
| 4/12/2023 | Price change | $525,000-4.5%$158/sqft |
Source: Cheyenne BOR #89262 Report a problem | ||
| 3/27/2023 | Listed for sale | $550,000$165/sqft |
Source: Cheyenne BOR #89262 Report a problem | ||
Public tax history
| Year | Property taxes | Tax assessment |
|---|---|---|
| 2026 | -- | $27,840 +4% |
| 2025 | $1,888 -22.7% | $26,769 -22.5% |
| 2024 | $2,442 +1% | $34,539 +1% |
| 2023 | $2,419 +4.1% | $34,213 +6.3% |
| 2022 | $2,324 +24.7% | $32,193 +12% |
| 2021 | $1,863 +11.1% | $28,755 +9.6% |
| 2020 | $1,677 +9.1% | $26,243 +8.1% |
| 2019 | $1,537 +1.8% | $24,284 +0.7% |
| 2018 | $1,510 +6.2% | $24,116 +6.3% |
| 2017 | $1,421 +2.8% | $22,696 +2.5% |
| 2016 | $1,383 | $22,149 +0.1% |
| 2015 | $1,383 +8.3% | $22,124 +7.6% |
| 2014 | $1,277 | $20,566 -2.6% |
| 2013 | -- | $21,117 +0.4% |
| 2012 | -- | $21,040 -0.4% |
| 2011 | -- | $21,131 +0.9% |
| 2010 | -- | $20,935 +4.2% |
| 2009 | -- | $20,084 +13.4% |
| 2005 | -- | $17,710 +15.2% |
| 2004 | -- | $15,374 +8% |
| 2003 | -- | $14,230 +2.4% |
| 2002 | -- | $13,890 -11.4% |
| 2001 | -- | $15,682 |
Find assessor info on the county website
Monthly payment
Est. payment
Payment breakdown
Explore the cost of this home by adjusting the details. Changes won't be saved.Climate risks
Neighborhood: 82009
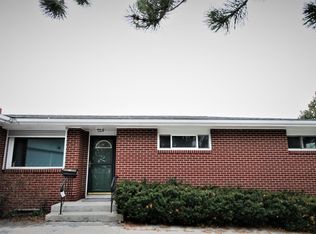
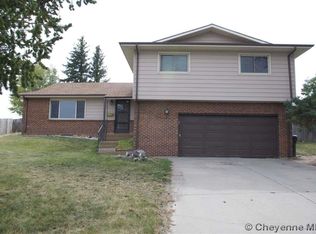
Similar homes
- $649,9005 bd4 ba3.2k sqft7209 Hawthorne Dr, Cheyenne, WY 82009For Sale
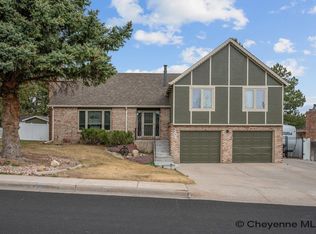
 MLS ID #102291, Dana Diekroeger, Century 21 Bell Real Estate. Cheyenne BOR
 - $639,0004 bd3 ba2.4k sqft209 Ponderosa Trl, Cheyenne, WY 82009For Sale
 MLS ID #102221, Lindee Wiltjer, Peak Properties, LLC. Cheyenne BOR
 - $500,0005 bd3 ba3.2k sqft1017 Melton St, Cheyenne, WY 82009For Sale
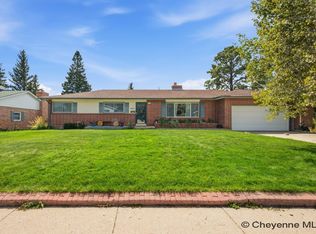 MLS ID #102017, Jeremy Hamilton, #1 Properties. Cheyenne BOR
 - $499,9003 bd3 ba2.6k sqft900 Ponderosa Rd, Cheyenne, WY 82009For Sale
 MLS ID #102107, Dana Diekroeger, Century 21 Bell Real Estate. Cheyenne BOR
 - $473,0004 bd3 ba3k sqft209 Ferguson Ave, Cheyenne, WY 82009For SaleMLS ID #101874, Tyler Walton, #1 Properties. Cheyenne BOR
- $525,0003 bd2 ba2.2k sqft852 E Riding Club Rd, Cheyenne, WY 82009For SaleMLS ID #102214, Alicia Smith, #1 Properties. Cheyenne BOR
- $529,9004 bd4 ba2.7k sqft5808 Crestridge Dr, Cheyenne, WY 82009For SaleMLS ID #102271, Len Propps, Coldwell Banker, The Property Exchange. Cheyenne BOR
- $600,0005 bd3 ba3.6k sqft6805 Grand Teton Ct, Cheyenne, WY 82009For SaleMLS ID #100594, Stephanie Dalton, Keller Williams Realty Frontier. Cheyenne BOR
- $589,9005 bd3 ba3.3k sqft281 H Bar East Dr, Cheyenne, WY 82007For SaleMLS ID #102294, Amy Smith, Frontier Home and Ranch Real Estate. Cheyenne BOR
- $669,0004 bd3 ba4.3k sqft7220 Bridle Dr, Cheyenne, WY 82009For SaleMLS ID #102215, Bill Strickland, Coldwell Banker, The Property Exchange. Cheyenne BOR
- $439,9994 bd3 ba2.4k sqft651 Creighton St, Cheyenne, WY 82009For SaleMLS ID #101855, James Bowers, Coldwell Banker, The Property Exchange. Cheyenne BOR
- $697,0004 bd3 ba3k sqft707 E Laughlin Rd, Cheyenne, WY 82009For SaleMLS ID #101526, Codee Dalton, #1 Properties. Cheyenne BOR
- $769,0005 bd5 ba3.6k sqft8704 Cowpoke Rd, Cheyenne, WY 82009For SaleMLS ID #101924, Brianna Restivo, RE/MAX Capitol Properties. Cheyenne BOR
- $465,0003 bd2 ba1.8k sqft3716 McComb Ave, Cheyenne, WY 82001For SaleMLS ID #102298, Bailey Wheeler, Coldwell Banker, The Property Exchange. Cheyenne BOR
- $630,0005 bd3 ba3.1k sqft5601 Carmel Dr, Cheyenne, WY 82009For SaleMLS ID #101811, Kelly Morgan, Coldwell Banker, The Property Exchange. Cheyenne BOR
- $589,0004 bd3 ba3k sqft1032 New York Rd, Cheyenne, WY 82009For SaleMLS ID #101455, Jason West, Real Wyo Real Estate. Cheyenne BOR
- $675,0004 bd3 ba2.4k sqft10718 W Polo Plate, Cheyenne, WY 82009For SaleMLS ID #100399, Tania Riedel, #1 Properties. Cheyenne BOR
- $400,0004 bd4 ba2.3k sqft7009 Tumbleweed Dr, Cheyenne, WY 82009For SaleMLS ID #102290, Wendy Volk, #1 Properties. Cheyenne BOR
- $529,0004 bd3 ba2.5k sqft3102 Dey Ave, Cheyenne, WY 82001For SaleMLS ID #102009, Alyssa Renneisen, Peak Properties, LLC. Cheyenne BOR
- $680,0004 bd4 ba4.2k sqft2008 Eagle Dr, Cheyenne, WY 82009For SaleMLS ID #100964, Jeremy Hamilton, #1 Properties. Cheyenne BOR
