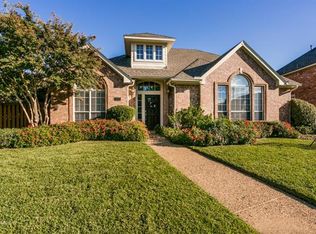
The perfect family home in the heart of Coppell’s desirable Gibbs Station neighborhood. 600 Harrison Hill Court is a West facing, traditional home with copper awnings and classic features. Excellent Coppell ISD assigned schools are rated 9s and 10s on greatschools.org. Move-in ready!
Move-in ready with many amenities. Formal living and dining rooms are great for entertaining. An open concept kitchen, living room and breakfast nook with space at the kitchen bar counter for quick meals. Gas range. Shaker-style refaced cabinets in white (2022). Guest bedroom and full bath on the first floor. Laundry room with utility sink and space for a second refrigerator.
Large master bedroom with updated master bathroom. A spacious flex room with French doors can be an office or game room. Two bedrooms with big closets and a full bathroom upstairs. Ample closet space and storage throughout.
Pool and patio area offers welcome shade in the afternoons, ideal for relaxing and entertaining. Pool was replastered with Crystal Stones Pebble Plaster in 2022. Decking was repainted in 2022.
Garage has two spaces plus another half-space for a workshop or storage. An EV charger was installed in 2022. Updated electrical panel for EV charger and an external generator (not installed). New exterior garage door.
A short walk to the trails around the pond and covered playground at Allen Road park. A short commute to downtown Dallas. Close to the tech corridor in Irving. 20 minute drive to DFW airport, but not so close that you're under the flight paths.
Access the excellent schools, parks, and community life from this wonderful four bedroom, three full bath home.
Sold
Price Unknown
600 Harrison Hill Ct, Coppell, TX 75019
4beds
3,081sqft
Single Family Residence
Built in 1993
8,799 Square Feet Lot
$743,800 Zestimate®
$--/sqft
$4,736 Estimated rent
Home value
$743,800
$677,000 - $818,000
$4,736/mo
Zestimate® history
Owner options
List your home for rent
$4,736/mo
Rent Zestimate®
Find your next renter with Zillow Rental Manager. Plus, with online applications, you can quickly screen prospective tenants – for free.
$4,736/mo
Rent Zestimate®
Refinance and save
$600/mo
Est. payment
Refinancing to a lower rate could help reduce your monthly payments and save thousands over the life of the loan.
$600/mo
Est. payment
Explore your selling options
Work with a Zillow partner agent
Leverage their expertise and Zillow's premium Showcase listings to get your home seen by more buyers.
Get startedList with your own agent
Get your home in front of millions of buyers by listing it on Zillow.
Learn how to do itSell it yourself
Take full control of how buyers see your home on Zillow by listing For Sale by Owner (FSBO).
List your homeWhat's special
West facingUpdated master bathroomPool and patio areaSpacious flex roomCopper awningsAmple closet spaceGas range
Zillow last checked:
Listing updated:
Listed by:
Dave Gallman 0668871 310-600-1327,
Keller Williams Realty DPR 972-732-6000
Bought with:
Khyati Patel
Keller Williams Realty DPR
Source: NTREIS,MLS#: 20949581
Facts & features
Interior
Bedrooms & bathrooms
- Bedrooms: 4
- Bathrooms: 3
- Full bathrooms: 3
Primary bedroom
- Features: Ceiling Fan(s), En Suite Bathroom
- Level: Second
- Dimensions: 20 x 16
Bedroom
- Features: Ceiling Fan(s), Walk-In Closet(s)
- Level: First
- Dimensions: 14 x 11
Bedroom
- Features: Walk-In Closet(s)
- Level: Second
- Dimensions: 11 x 12
Bedroom
- Level: Second
- Dimensions: 11 x 12
Primary bathroom
- Features: Dual Sinks, En Suite Bathroom, Jetted Tub, Linen Closet, Separate Shower
- Level: Second
- Dimensions: 15 x 12
Dining room
- Level: First
- Dimensions: 17 x 15
Dining room
- Level: First
- Dimensions: 10 x 13
Other
- Level: First
- Dimensions: 7 x 5
Other
- Features: Built-in Features
- Level: Second
- Dimensions: 9 x 4
Game room
- Features: Ceiling Fan(s)
- Level: Second
- Dimensions: 13 x 12
Kitchen
- Features: Eat-in Kitchen, Kitchen Island, Pantry, Stone Counters
- Level: First
- Dimensions: 17 x 13
Living room
- Features: Ceiling Fan(s)
- Level: First
- Dimensions: 15 x 17
Living room
- Features: Ceiling Fan(s), Fireplace
- Level: First
- Dimensions: 17 x 13
Utility room
- Features: Built-in Features, Utility Sink
- Level: First
- Dimensions: 11 x 8
Heating
- Natural Gas
Cooling
- Central Air
Appliances
- Included: Dishwasher, Gas Cooktop, Disposal, Gas Oven
- Laundry: Laundry in Utility Room
Features
- Granite Counters
- Flooring: Wood
- Has basement: No
- Number of fireplaces: 1
- Fireplace features: Gas, Gas Log, Gas Starter, Living Room
Interior area
- Total interior livable area: 3,081 sqft
Property
Parking
- Total spaces: 2
- Parking features: Door-Single, Driveway, Garage, Garage Door Opener, Off Street, Garage Faces Rear, Workshop in Garage
- Attached garage spaces: 2
- Has uncovered spaces: Yes
Features
- Levels: Two
- Stories: 2
- Pool features: Gunite, In Ground, Outdoor Pool, Pool
- Fencing: Wood
Lot
- Size: 8,799 Square Feet
- Features: Landscaped
Details
- Parcel number: 180016400F0120000
Construction
Type & style
- Home type: SingleFamily
- Architectural style: Traditional,Detached
- Property subtype: Single Family Residence
Materials
- Brick
- Foundation: Slab
- Roof: Composition
Condition
- Year built: 1993
Utilities & green energy
- Sewer: Public Sewer
- Water: Public
- Utilities for property: Cable Available, Natural Gas Available, Sewer Available, Separate Meters, Water Available
Community & HOA
Community
- Security: Security System
- Subdivision: Gibbs Station Ph 01
HOA
- Has HOA: Yes
- Services included: Association Management
- HOA fee: $600 annually
- HOA name: Lakes of Coppell
- HOA phone: 972-943-2800
Location
- Region: Coppell
Financial & listing details
- Tax assessed value: $702,090
- Annual tax amount: $12,934
- Date on market: 6/4/2025
- Cumulative days on market: 87 days
- Listing terms: Cash,Conventional,FHA,VA Loan
- Exclusions: Refrigerators can convey with acceptable offer. Portable generator.
Price history
| Date | Event | Price |
|---|---|---|
| 9/22/2025 | Sold | -- |
Source: NTREIS #20949581 Report a problem | ||
| 9/8/2025 | Pending sale | $775,000$252/sqft |
Source: NTREIS #20949581 Report a problem | ||
| 9/2/2025 | Contingent | $775,000$252/sqft |
Source: NTREIS #20949581 Report a problem | ||
| 7/11/2025 | Price change | $775,000-3%$252/sqft |
Source: NTREIS #20949581 Report a problem | ||
| 6/4/2025 | Listed for sale | $799,000$259/sqft |
Source: NTREIS #20949581 Report a problem | ||
Public tax history
| Year | Property taxes | Tax assessment |
|---|---|---|
| 2025 | $10,456 +5.1% | $702,090 +8.3% |
| 2024 | $9,946 +5.9% | $648,520 +14.1% |
| 2023 | $9,392 -6.7% | $568,550 |
| 2022 | $10,061 +0.8% | $568,550 +28.9% |
| 2021 | $9,982 -1.6% | $441,120 |
| 2020 | $10,140 +0.6% | $441,120 +1.8% |
| 2019 | $10,077 -4.8% | $433,220 |
| 2018 | $10,581 +8.7% | $433,220 +9.5% |
| 2017 | $9,734 -0.5% | $395,650 |
| 2016 | $9,783 +8.2% | $395,650 -4.7% |
| 2015 | $9,039 | $414,980 +14.6% |
| 2014 | $9,039 | $362,090 |
| 2013 | -- | -- |
| 2012 | -- | -- |
| 2011 | -- | -- |
| 2010 | -- | -- |
| 2009 | -- | -- |
| 2008 | -- | -- |
| 2007 | -- | -- |
| 2005 | -- | -- |
| 2004 | -- | -- |
| 2003 | -- | -- |
| 2002 | -- | -- |
| 2001 | -- | -- |
Find assessor info on the county website
Neighborhood: Gibbs Station
Nearby homes
- $600,7004 bd2 ba2.6k sqft598 Harrison Hill Ct, Coppell, TX 75019Off Market
- $669,7004 bd3 ba2.9k sqft604 Harrison Hill Ct, Coppell, TX 75019Off Market
- $751,4004 bd3 ba3.4k sqft511 Beverly Dr, Coppell, TX 75019Off Market
- $587,3003 bd3 ba2.4k sqft919 Mill Trl, Coppell, TX 75019Off Market
- $629,9004 bd3 ba2.7k sqft594 Harrison Hill Ct, Coppell, TX 75019Off Market
- $726,8004 bd3 ba3.1k sqft507 Beverly Dr, Coppell, TX 75019Off Market
- $669,6003 bd3 ba3.1k sqft515 Beverly Dr, Coppell, TX 75019Off Market
- $--4 bd4 ba3.4k sqft924 Mill Trl, Coppell, TX 75019Sold
Nearby schools
GreatSchools rating
- 10/10Lakeside Elementary SchoolGrades: PK-5Distance: 0.5 mi
- 10/10Coppell Middle EastGrades: 6-8Distance: 1.3 mi
- 8/10Coppell High SchoolGrades: 9-12Distance: 2.2 mi
Schools provided by the listing agent
- Elementary: Lakeside
- Middle: Coppelleas
- High: Coppell
- District: Coppell ISD
Source: NTREIS. This data may not be complete. We recommend contacting the local school district to confirm school assignments for this home.
Get a cash offer in 3 minutes
Find out how much your home could sell for in as little as 3 minutes with a no-obligation cash offer.
Estimated market value
$743,800
Get a cash offer in 3 minutes
Find out how much your home could sell for in as little as 3 minutes with a no-obligation cash offer.
Estimated market value
$743,800
- Texas
- Dallas County
- Coppell
- 75019
- Gibbs Station
- 600 Harrison Hill Ct
