Skip main navigation
Sold for $2,000,000
  • $2,000,000

    600 Hawthorn Ave, Boulder, CO 80304

    4beds
    4,508sqft
    Single Family Residence
    Built in 1950
    0.42 Acres Lot
    $2,388,700 Zestimate®
    $444/sqft
    $6,710 Estimated rent

    Home value

    $2,388,700

    $2.13M - $2.72M

    $6,710/mo

    Zestimate® history
    Loading
    Loading...

    Owner options

    List your home for rent

    $6,710/mo

    Rent Zestimate®

    Find your next renter with Zillow Rental Manager. Plus, with online applications, you can quickly screen prospective tenants – for free.

    Learn more

    $6,710/mo

    Rent Zestimate®

    Refinance and save

    $9,339/mo

    Est. payment

    Refinancing to a lower rate could help reduce your monthly payments and save thousands over the life of the loan.

    See today's rates

    $9,339/mo

    Est. payment

    Explore your selling options

    Work with a Zillow partner agent

    Leverage their expertise and Zillow's premium Showcase listings to get your home seen by more buyers.

    Get started

    List with your own agent

    Get your home in front of millions of buyers by listing it on Zillow.

    Learn how to do it

    Sell it yourself

    Take full control of how buyers see your home on Zillow by listing For Sale by Owner (FSBO).

    List your home

    What's special

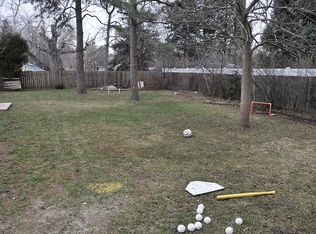
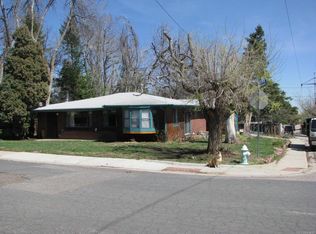
    This ranch home, situated on a large lot off North Boulder, offers a blend of style, space, and convenience. Expansive windows in the living and dining areas frame stunning views of the oversized, tree-filled lot, with peek-a-boo glimpses of the iconic Flatirons and foothills.Inside, the home boasts gleaming hardwood floors, two fireplaces accented with locally sourced flagstone, and a charming covered porch that functions as an outdoor dining area. The kitchen is a stainless steel appliances, and stylish designer lighting.The primary bedroom, located on the main level, includes an ensuite bathroom and a versatile bonus room, perfect for an office, nursery, or reading nook. Three additional bedrooms and a dedicated office/den also occupy the main floor, making this home ideal for families. The guest bathroom is thoughtfully designed with dual granite vanities, ensuring ample space for multiple users.Downstairs, the walkout basement offers exceptional flexibility with a fourth bedroom, full kitchen, bathroom, laundry/utility room, and additional storage, making it perfect for an ADU, guest suite, or multi-generational living.The fully fenced yard provides privacy and tranquility, with ample parking available via the two-car garage, driveway, and street access. Below the covered porch, you'll find a spacious workshop, ideal for hobbyists or DIY enthusiasts.This prime location is just a short distance from Foothill Elementary, the Mt. Sanitas hiking trails, North Boulder Recreation Center, North Boulder Park, and other neighborhood amenities. Nearby RTD bus stop connecting to the airport shuttle. With subdivision potential and a home warranty valid through spring 2026, this property offers incredible possibilities. Priced to sell as is, it's an exceptional opportunity in one of Boulder's most desirable areas.

    Zillow last checked:

    Listing updated:

    Listed by:

    AJ Chamberlin 303-588-8999,

    RE/MAX Alliance-Boulder

    Bought with:

    David Janis, 100026988

    Coldwell Banker Realty-Boulder

    Source: IRES as distributed by MLS GRID,MLS#: 1018026MLS Logo

    Facts & features

    Interior

    Bedrooms & bathrooms
    • Bedrooms: 4
    • Bathrooms: 3
    • Full bathrooms: 2
    • 3/4 bathrooms: 1
    • Main level bathrooms: 2
    Primary bedroom
    • Description: Carpet
    • Features: Full Primary Bath
    • Level: Main
    • Area: 168 Square Feet
    • Dimensions: 12 x 14
    Bedroom 2
    • Description: Carpet
    • Level: Main
    • Area: 154 Square Feet
    • Dimensions: 11 x 14
    Bedroom 3
    • Description: Carpet
    • Level: Main
    • Area: 80 Square Feet
    • Dimensions: 8 x 10
    Bedroom 4
    • Description: Carpet
    • Level: Lower
    • Area: 110 Square Feet
    • Dimensions: 10 x 11
    Dining room
    • Description: Hardwood
    • Level: Main
    • Area: 120 Square Feet
    • Dimensions: 10 x 12
    Family room
    • Description: Carpet
    • Level: Lower
    • Area: 300 Square Feet
    • Dimensions: 15 x 20
    Kitchen
    • Description: Hardwood
    • Level: Main
    • Area: 156 Square Feet
    • Dimensions: 12 x 13
    Living room
    • Description: Hardwood
    • Level: Main
    • Area: 280 Square Feet
    • Dimensions: 14 x 20
    Heating
    • Forced Air
    Appliances
    • Included: Electric Range, Dishwasher, Refrigerator, Washer, Dryer
    Features
    • Eat-in Kitchen, Separate Dining Room, Open Floorplan, Workshop, Kitchen Island
    • Flooring: Wood
    • Windows: Window Coverings, Bay or Bow Window
    • Basement: Full,Partially Finished,Walk-Out Access,Daylight
    • Has fireplace: Yes
    • Fireplace features: Two or More, Living Room, Family Room
    Interior area
    • Total structure area: 2,326
    • Total interior livable area: 4,508 sqft
    • Finished area above ground: 2,326

    Property

    Parking
    • Total spaces: 2
    • Parking features: Oversized
    • Garage spaces: 2
    • Details: Detached
    Accessibility
    • Accessibility features: Level Lot, Level Drive, Main Floor Bath, Accessible Bedroom
    Features
    • Levels: Raised Ranch
    • Patio & porch: Patio, Deck
    • Exterior features: Sprinkler System, Balcony
    • Fencing: Fenced,Wood
    • Has view: Yes
    • View description: Hills, Plains View, City
    Lot
    • Size: 0.42 Acres
    • Features: Corner Lot, Wooded, Evergreen Trees, Deciduous Trees, Level, City Limits, Paved, Curbs, Gutters, Sidewalks, Street Light
    Details
    • Parcel number: R0005819
    • Zoning: SFR
    • Special conditions: Private Owner

    Construction

    Type & style
    • Home type: SingleFamily
    • Property subtype: Single Family Residence
    Materials
    • Frame, Brick
    • Roof: Composition
    Condition
    • New construction: No
    • Year built: 1950

    Utilities & green energy

    • Electric: Xcel
    • Gas: Xcel
    • Sewer: Public Sewer
    • Water: City
    • Utilities for property: Natural Gas Available, Electricity Available
    Green energy
    • Energy efficient items: Sun Space, Southern Exposure, Windows

    Community & HOA

    Community
    • Subdivision: Newlands
    HOA
    • Has HOA: No
    Location
    • Region: Boulder

    Financial & listing details

    • Price per square foot: $444/sqft
    • Tax assessed value: $2,136,500
    • Annual tax amount: $11,825
    • Date on market: 9/5/2024
    • Listing terms: Cash,Conventional
    • Exclusions: Seller's Personal Property and staging items
    • Electric utility on property: Yes
    • Road surface type: Asphalt

    Price history

    DateEventPrice
    10/1/2024Sold$2,000,000+0%$444/sqft
    Source: IRES as distributed by MLS GRID #1018026 Report a problem
    9/10/2024Pending sale$1,999,999$444/sqft
    Source: REcolorado as distributed by MLS GRID #IR1018026 Report a problem
    9/5/2024Listed for sale$1,999,999-25.9%$444/sqft
    Source: REcolorado as distributed by MLS GRID #IR1018026 Report a problem
    8/12/2024Listing removed--
    Source: IRES as distributed by MLS GRID #1011226 Report a problem
    6/5/2024Listed for sale$2,699,000$599/sqft
    Source: IRES as distributed by MLS GRID #1011226 Report a problem
    6/15/2018Listing removed$3,500$1/sqft
    Source: Roberts and Sons LLC Report a problem
    6/2/2018Listed for rent$3,500$1/sqft
    Source: Roberts and Sons LLC Report a problem
    3/7/2017Listing removed$3,500$1/sqft
    Source: Roberts and Sons LLC Report a problem
    1/26/2017Listed for rent$3,500$1/sqft
    Source: Roberts and Sons LLC Report a problem

    Public tax history

    YearProperty taxesTax assessment
    2025$12,037 +1.8%$133,531 -4.4%
    2024$11,825 +22.6%$139,749 -1%
    2023$9,642 +4.8%$141,104 +37%
    2022$9,198 +14.1%$103,020 -2.8%
    2021$8,060 $105,984 +14.5%
    2020$8,060 +13.8%$92,600
    2019$7,086 $92,600 +13.3%
    2018$7,086 $81,727 -9.5%
    2017$7,086 +4.7%$90,354 +15.5%
    2016$6,770 +17.6%$78,207 +27.1%
    2015$5,758 +27.8%$61,546
    2014$4,506 -7.2%$61,546
    2013$4,854 -11.3%$61,546 -6.6%
    2012$5,473 -7.9%$65,908
    2011$5,945 +7.1%--
    2010$5,551 +23.9%$73,550
    2009$4,481 +3.5%$73,550 -7.1%
    2008$4,328 +25.4%$79,180
    2007$3,451 -11.2%$79,180 +25.4%
    2006$3,885 +25.2%$63,130 -2.1%
    2005$3,103 +0.7%$64,460 +26.9%
    2004$3,081 +6.2%$50,780 -10.2%
    2003$2,901 -9.6%$56,560 +11.5%
    2002$3,208 $50,720 -90.8%
    2001-- $554,300
    Find assessor info on the county website

    Neighborhood: Newlands

    Nearby schools

    GreatSchools rating
    Schools provided by the listing agent
    • Elementary: Foothill
    • Middle: Casey
    • High: Boulder

    Source: IRES as distributed by MLS GRID. This data may not be complete. We recommend contacting the local school district to confirm school assignments for this home.

    Get a cash offer in 3 minutes
    Find out how much your home could sell for in as little as 3 minutes with a no-obligation cash offer.
    Estimated market value
    $2,388,700
    Get a cash offer in 3 minutes
    Find out how much your home could sell for in as little as 3 minutes with a no-obligation cash offer.
    Estimated market value
    $2,388,700