Skip main navigation
Contingent
  • $595,000

    600 Hayfield St, Morgantown, WV 26508

    4beds
    4,244sqft
    : 
    Loading
    Get pre-qualified
    Single Family Residence
    Built in 2010
    0.45 Acres Lot
    $596,700 Zestimate®
    $140/sqft
    $36/mo HOA

    What's special

    Corner lotVersatile floor planHome theater equipmentDedicated home office spaceFormal dining roomBreakfast areaLarge bonus room downstairs
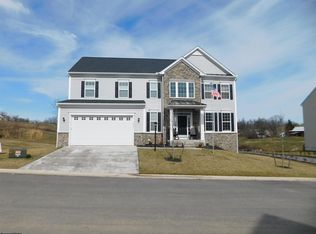
    Welcome home to this spacious 4-bedroom property situated on a corner lot in in a highly desirable Morgantown community! This home offers generous square footage and a versatile floor plan providing plenty of room to grow, entertain, and create lasting memories. The main living spaces are designed for both comfort and functionality, while the finished basement with impressive 10-foot ceilings offers endless possibilities. Whether you envision a recreation room, home gym, additional living space, or guest retreat, this lower level is ready to meet your needs. Movie enthusiasts will especially love the included home theater equipment, creating the perfect setting for movie nights and game-day gatherings. In addition to the four bedrooms, the home also features a dedicated home office space, formal dining room, breakfast area, as well as a large bonus room downstairs that could easily become a fifth bedroom with the addition of a closet. Combining space, versatility, and a prime location, this home is ready to welcome its next owners!
    37 days
    |
    191
    |
    2
    |

    Likely to sell faster than

    Zillow last checked:

    Listing updated:

    Listed by:

    STEPHANIE LINDSEY 304-216-8595,

    J.S. WALKER ASSOCIATES

    Source: NCWV REIN,MLS#: 10165343MLS Logo

      Facts & features

      Interior

      Bedrooms & bathrooms
      • Bedrooms: 4
      • Bathrooms: 4
      • Full bathrooms: 3
      • 1/2 bathrooms: 1
      Primary bedroom
      • Level: Second
      • Area: 245.52
      • Dimensions: 13.2 x 18.6
      Bedroom 2
      • Level: Second
      • Area: 154.7
      • Dimensions: 13 x 11.9
      Bedroom 3
      • Level: Second
      • Area: 183.3
      • Dimensions: 13 x 14.1
      Bedroom 4
      • Level: Second
      • Area: 156.51
      • Dimensions: 11.1 x 14.1
      Dining room
      • Features: Wood Floor, Bay/Bow Windows
      • Level: First
      • Area: 197.81
      • Dimensions: 15.1 x 13.1
      Family room
      • Level: First
      • Area: 282.37
      • Dimensions: 18.7 x 15.1
      Kitchen
      • Features: Wood Floor, Pantry
      • Level: First
      • Area: 181.5
      • Dimensions: 12.1 x 15
      Living room
      • Features: Fireplace
      • Level: First
      • Area: 204.36
      • Dimensions: 15.6 x 13.1
      Basement
      • Level: Basement
      Heating
      • Heat Pump, Electric
      Cooling
      • Central Air, Ceiling Fan(s), Electric
      Appliances
      • Included: Range, Microwave, Dishwasher, Disposal, Refrigerator, Washer, Dryer
      Features
      • Flooring: Carpet, Wood, Laminate
      • Basement: Full,Finished,Walk-Out Access,Interior Entry
      • Attic: Interior Access Only,Storage Only
      • Number of fireplaces: 1
      • Fireplace features: Wood Burning Stove, Blower
      Interior area
      • Total structure area: 4,244
      • Total interior livable area: 4,244 sqft
      • Finished area above ground: 2,950
      • Finished area below ground: 1,294

      Property

      Parking
      • Total spaces: 3
      • Parking features: Garage Door Opener, Off Street, 3+ Cars
      • Attached garage spaces: 2
      Features
      • Levels: Two
      • Stories: 2
      • Patio & porch: Deck
      • Fencing: None
      • Has view: Yes
      • View description: Mountain(s), Neighborhood
      • Waterfront features: None
      Lot
      • Size: 0.45 Acres
      • Dimensions: 0.45
      • Features: Corner Lot, Sloped, Landscaped
      Details
      • Additional structures: Storage Shed/Outbuilding
      • Parcel number: 3118007D00510000

      Construction

      Type & style
      • Home type: SingleFamily
      • Architectural style: Traditional
      • Property subtype: Single Family Residence
      Materials
      • Frame, Stone, Concrete, Vinyl Siding
      • Foundation: Concrete Perimeter
      • Roof: Shingle
      Condition
      • Year built: 2010

      Utilities & green energy

      • Electric: 200 Amps
      • Sewer: Private Treatment Plant
      • Water: Public

      Community & HOA

      Community
      • Features: Park, Shopping/Mall, Medical Facility, Public Transportation
      • Security: Smoke Detector(s)
      • Subdivision: Harvest Ridge
      HOA
      • Has HOA: Yes
      • Services included: Snow Removal, Common Areas
      • HOA fee: $435 annually
      Location
      • Region: Morgantown

      Financial & listing details

      • Price per square foot: $140/sqft
      • Tax assessed value: $351,300
      • Annual tax amount: $2,251
      • Date on market: 6/12/2026
      • Electric utility on property: Yes

        Estimated market value

        $596,700

        $567,000 - $627,000

        $3,303/mo

        Price history

        DateEventPrice
        6/15/2026Contingent$595,000$140/sqft
        Source: NCWV REIN #10165343 Report a problem
        6/12/2026Listed for sale$595,000+45%$140/sqft
        Source: NCWV REIN #10165343 Report a problem
        8/17/2010Sold$410,382$97/sqft
        Source: Public Record Report a problem

        Public tax history

        YearProperty taxesTax assessment
        2025$2,252 -0.6%$210,780 -0.8%
        2024$2,265 -0.4%$212,580
        2023$2,274 +7%$212,580 +2.5%
        2022$2,125 $207,360
        2021-- $207,360 -0.8%
        2020-- $209,100
        2019$2,178 -0.3%$209,100
        2018$2,186 +0.3%$209,100 +0.9%
        2017$2,178 +0.1%$207,300 +0.7%
        2016$2,176 $205,800 +3.8%
        2015$2,176 +8.6%$198,180 +16%
        2014$2,004 +39.8%$170,880 +7.5%
        2013$1,433 $158,940 +8.2%
        2012$1,433 $146,940
        Find assessor info on the county website

        Monthly payment

        Est. payment

        Payment breakdown

        Explore the cost of this home by adjusting the details. Changes won't be saved.
        All calculations are estimates and provided by Zillow, Inc. for informational purposes only. Actual amounts may vary.
        HOA fees may include property taxes on listings classified as Co-Ops. Contact the listing agent and/or owner for fee details.
        Mortgage interest rates are dependent on a number of factors, including credit score, down payment, and repayment length. Interest rate data provided by Zillow Group Marketplace, Inc. as of 1/1/1970 from various mortgage lenders with which we have lead or other similar arrangements; the Estimated Payment is an average of those rates.
        See how much you could borrow to make a competitive offer.

        Climate risks

        Neighborhood: 26508

        Getting around

        0 / 100
        Car-Dependent

        Nearby schools

        GreatSchools rating
        Schools provided by the listing agent
        • Elementary: Ridgedale Elementary
        • Middle: South Middle
        • High: Morgantown High
        • District: Monongalia

        Source: NCWV REIN. This data may not be complete. We recommend contacting the local school district to confirm school assignments for this home.

        A local agent can set up tours, give advice and negotiate with sellers.

        A local lender can help you make sure your offer is ready when you are.

        Browse local experts

        Similar homes