Welcome to this beautifully appointed 5-bedroom colonial home, perfectly situated on a private lot that backs to mature trees and overlooks a serene south River—offering the ideal blend of peaceful seclusion and natural beauty. Step inside to a large two-story foyer that opens to a spacious, light-filled layout. The formal living room flows seamlessly into the elegant dining room, perfect for entertaining guests or hosting family gatherings. The large kitchen features a center island, ample cabinetry, and a bright eat-in area that opens to a cozy family room with a charming fireplace. From here, French doors lead to a spacious screened-in porch—your perfect retreat—opening onto a substantial back patio complete with a deck area and hot tub, ideal for outdoor entertaining. Upstairs, the luxurious primary suite offers a very spacious bedroom, a spa-like ensuite bath, and a generous walk-in closet. Two additional bedrooms share a Jack and Jill bathroom, while the remaining two bedrooms are served by a third full bath—providing comfort and convenience for all. The finished basement adds even more versatility, featuring a second fireplace, a large open space perfect for relaxing or gathering, a full bathroom, and an extra room that makes a great guest suite, office, or fitness area. As a resident, you’ll enjoy access to 3 private community river front access points along Shore RD-Sunset Beach, Crab Away Pier and Hillbottom Beach, that include a community beach, crabbing and fishing pier, and a boat launch, —perfect for outdoor enthusiasts and those seeking a true water accessible lifestyle. Located within a top-rated school district, this home offers an exceptional opportunity for families seeking both luxury and location. With 5 bedrooms, 4.5 baths, and thoughtfully designed indoor and outdoor living spaces, this one-of-a-kind property has it all—comfort, privacy, and unparalleled lifestyle amenities.
Sold for $1,100,000
$1,100,000
600 Hidden Pond Ln, Severna Park, MD 21146
5beds
4,804sqft
Single Family Residence
Built in 2000
1.7 Acres Lot
$1,109,500 Zestimate®
$229/sqft
$5,388 Estimated rent
Home value
$1,109,500
$1.03M - $1.19M
$5,388/mo
Zestimate® history
Owner options
List your home for rent
$5,388/mo
Rent Zestimate®
Find your next renter with Zillow Rental Manager. Plus, with online applications, you can quickly screen prospective tenants – for free.
$5,388/mo
Rent Zestimate®
Refinance and save
$5,430/mo
Est. payment
Refinancing to a lower rate could help reduce your monthly payments and save thousands over the life of the loan.
$5,430/mo
Est. payment
Explore your selling options
Work with a Zillow partner agent
Leverage their expertise and Zillow's premium Showcase listings to get your home seen by more buyers.
Get startedList with your own agent
Get your home in front of millions of buyers by listing it on Zillow.
Learn how to do itSell it yourself
Take full control of how buyers see your home on Zillow by listing For Sale by Owner (FSBO).
List your homeWhat's special
Second fireplaceCharming fireplaceSerene south riverFinished basementGenerous walk-in closetLarge two-story foyerFrench doors
Zillow last checked:
Listing updated:
Listed by:
Bethany Mahoney 410-533-7680,
Douglas Realty, LLC,
Co-Listing Agent: Jon Mahoney 443-875-3554,
Douglas Realty LLC
Bought with:
Chen Chen, 642881
Northrop Realty
Source: Bright MLS,MLS#: MDAA2127728
Facts & features
Interior
Bedrooms & bathrooms
- Bedrooms: 5
- Bathrooms: 5
- Full bathrooms: 4
- 1/2 bathrooms: 1
- Main level bathrooms: 5
- Main level bedrooms: 5
Basement
- Area: 1632
Heating
- Forced Air, Heat Pump, Humidity Control, Natural Gas
Cooling
- Ceiling Fan(s), Central Air, Heat Pump, Electric
Appliances
- Included: Central Vacuum, Down Draft, Dishwasher, Disposal, Exhaust Fan, Humidifier, Microwave, Double Oven, Oven/Range - Gas, Gas Water Heater
- Laundry: Laundry Chute, Washer/Dryer Hookups Only
Features
- Breakfast Area, Kitchen Island, Kitchen - Table Space, Dining Area, Built-in Features, Primary Bath(s), Central Vacuum, Combination Dining/Living, Crown Molding, Formal/Separate Dining Room, Recessed Lighting, Walk-In Closet(s), 9'+ Ceilings, 2 Story Ceilings, Vaulted Ceiling(s)
- Flooring: Hardwood, Carpet
- Doors: French Doors, Insulated, Six Panel, Sliding Glass
- Windows: Bay/Bow, Double Pane Windows, Screens
- Basement: Exterior Entry,Connecting Stairway,Sump Pump,Full,Improved,Walk-Out Access
- Number of fireplaces: 2
- Fireplace features: Mantel(s), Screen
Interior area
- Total structure area: 5,216
- Total interior livable area: 4,804 sqft
- Finished area above ground: 3,584
- Finished area below ground: 1,220
Property
Parking
- Total spaces: 2
- Parking features: Garage Faces Front, Off Street, Attached
- Attached garage spaces: 2
Accessibility
- Accessibility features: None
Features
- Levels: Three
- Stories: 3
- Patio & porch: Deck, Patio, Screened
- Pool features: None
- Has spa: Yes
- Spa features: Hot Tub
- Fencing: Back Yard
- Has view: Yes
- View description: Water
- Has water view: Yes
- Water view: Water
- Waterfront features: Canoe/Kayak, Boat - Powered, Private Access, River
- Body of water: Severn River
Lot
- Size: 1.7 Acres
- Features: Backs to Trees, Cul-De-Sac
Details
- Additional structures: Above Grade, Below Grade
- Parcel number: 020317090097167
- Zoning: R5
- Special conditions: Standard
Construction
Type & style
- Home type: SingleFamily
- Architectural style: Colonial
- Property subtype: Single Family Residence
Materials
- Brick Front, Vinyl Siding
- Foundation: Concrete Perimeter
Condition
- Excellent
- New construction: No
- Year built: 2000
Utilities & green energy
- Sewer: Public Sewer
- Water: Public
Community & HOA
Community
- Subdivision: Carrollton Manor
HOA
- Has HOA: No
- Amenities included: Beach Access, Pier/Dock, Water/Lake Privileges, Common Grounds
Location
- Region: Severna Park
Financial & listing details
- Price per square foot: $229/sqft
- Tax assessed value: $970,800
- Annual tax amount: $10,177
- Date on market: 10/16/2025
- Listing agreement: Exclusive Agency
- Listing terms: Cash,Conventional,FHA,VA Loan
- Inclusions: 20 Kw Generac Generator
- Ownership: Fee Simple
Price history
| Date | Event | Price |
|---|---|---|
| 12/30/2025 | Sold | $1,100,000-14%$229/sqft |
Source:  Bright MLS #MDAA2127728 Report a problem Bright MLS #MDAA2127728 Report a problem | ||
| 12/5/2025 | Contingent | $1,279,000$266/sqft |
Source: Bright MLS #MDAA2127728 Report a problem | ||
| 10/16/2025 | Listed for sale | $1,279,000+31.2%$266/sqft |
Source: Bright MLS #MDAA2127728 Report a problem | ||
| 5/30/2006 | Sold | $975,000+747.8%$203/sqft |
Source: Public Record Report a problem | ||
| 3/17/2000 | Sold | $115,000$24/sqft |
Source: Public Record Report a problem | ||
Public tax history
| Year | Property taxes | Tax assessment |
|---|---|---|
| 2025 | $9,349 -4.6% | $970,800 +8.5% |
| 2024 | $9,797 +3.7% | $894,700 +3.4% |
| 2023 | $9,445 +8.2% | $864,933 +3.6% |
| 2022 | $8,728 +3.7% | $835,167 +3.7% |
| 2021 | $8,416 -1.1% | $805,400 -1% |
| 2020 | $8,512 +3.6% | $813,767 -3.5% |
| 2019 | $8,214 +7.3% | $843,000 +11.6% |
| 2018 | $7,659 -0.5% | $755,300 |
| 2017 | $7,699 | $755,300 |
| 2016 | -- | $755,300 -5.3% |
| 2015 | -- | $797,700 +3.8% |
| 2014 | -- | $768,500 +3.9% |
| 2013 | -- | $739,300 +4.1% |
| 2012 | -- | $710,100 |
| 2011 | -- | $710,100 |
| 2010 | -- | $710,100 -18% |
| 2009 | -- | $865,450 +14.7% |
| 2008 | -- | $754,666 +17.2% |
| 2007 | -- | $643,883 +20.8% |
| 2006 | -- | $533,100 +6.7% |
| 2005 | -- | $499,720 +7.2% |
| 2004 | -- | $466,340 +7.7% |
| 2003 | -- | $432,960 +5.1% |
| 2002 | -- | $411,812 +5.4% |
| 2001 | -- | $390,666 |
Find assessor info on the county website
Neighborhood: 21146
Nearby homes
- $890,000-- bd3 ba2.9k sqft602 Hidden Pond Ln, Severna Park, MD 21146Off Market
- $870,0005 bd5 ba3.1k sqft604 Hidden Pond Ln, Severna Park, MD 21146Sold
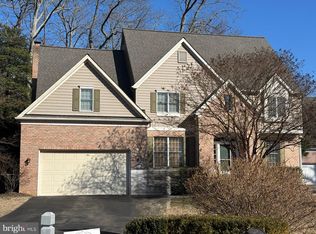
- $1,001,4005 bd3 ba4k sqft606 Hidden Pond Ln, Severna Park, MD 21146Off Market
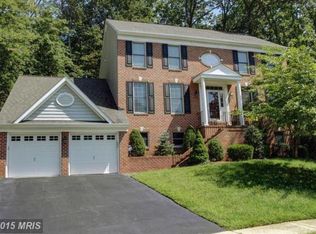
- $962,4005 bd4 ba4.2k sqft618 Hidden Pond Ln, Severna Park, MD 21146Off Market

- $1,040,5004 bd4 ba3.6k sqft608 Hidden Pond Ln, Severna Park, MD 21146Off Market
- $614,300-- bd2 ba2k sqft557 Arundel Dr, Severna Park, MD 21146Off Market
- $904,300-- bd2 ba2.9k sqft612 Hidden Pond Ln, Severna Park, MD 21146Off Market
- $975,0005 bd5 ba4.8k sqft614 Hidden Pond Ln, Severna Park, MD 21146Sold
Nearby schools
GreatSchools rating
- 7/10Oak Hill Elementary SchoolGrades: K-5Distance: 0.7 mi
- 10/10Severna Park Middle SchoolGrades: 6-8Distance: 0.7 mi
- 9/10Severna Park High SchoolGrades: 9-12Distance: 1.2 mi
Schools provided by the listing agent
- Elementary: Oak Hill
- Middle: Severna Park
- High: Severna Park
- District: Anne Arundel County Public Schools
Source: Bright MLS. This data may not be complete. We recommend contacting the local school district to confirm school assignments for this home.
Get a cash offer in 3 minutes
Find out how much your home could sell for in as little as 3 minutes with a no-obligation cash offer.
Estimated market value
$1,109,500
Get a cash offer in 3 minutes
Find out how much your home could sell for in as little as 3 minutes with a no-obligation cash offer.
Estimated market value
$1,109,500
- Maryland
- Anne Arundel County
- Severna Park
- 21146
- 600 Hidden Pond Ln
Nearby cities
Nearby zip codes
Other Severna Park Topics
