Skip main navigation
Off market
  • $458,000

    600 High St, Marquette, MI 49855

    4beds
    2,008sqft
    SingleFamily
    Built in 1908
    4,791 Square Feet Lot
    $458,000 Zestimate®
    $228/sqft
    $2,959 Estimated rent

    Home value

    $458,000

    $421,000 - $499,000

    $2,959/mo

    Zestimate® history
    Loading
    Loading...

    Owner options

    List your home for rent

    $2,959/mo

    Rent Zestimate®

    Find your next renter with Zillow Rental Manager. Plus, with online applications, you can quickly screen prospective tenants – for free.

    Learn more

    $2,959/mo

    Rent Zestimate®

    Refinance and save

    $2,823/mo

    Est. payment

    Refinancing to a lower rate could help reduce your monthly payments and save thousands over the life of the loan.

    See today's rates

    $2,823/mo

    Est. payment

    Explore your selling options

    Work with a Zillow partner agent

    Leverage their expertise and Zillow's premium Showcase listings to get your home seen by more buyers.

    Get started

    List with your own agent

    Get your home in front of millions of buyers by listing it on Zillow.

    Learn how to do it

    Sell it yourself

    Take full control of how buyers see your home on Zillow by listing For Sale by Owner (FSBO).

    List your home

    What's special

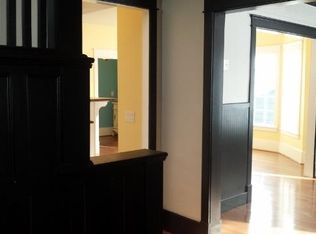
    If you're looking for a charming East Side home that has been meticulously maintained, this is it!! The home is located on a one-way street and is just a few blocks from the beach, downtown, local festivals and just one block from Williams Park and a block Gravaeret Park - two great places for the kids to play. The home features beautiful, original woodwork throughout, high ceilings on the main floor and lovely maple floors that give the entire home a warm, cozy feeling. The home has great curb appeal as evidenced by the newer roof and new exterior paint on the home and detached garage, windows, porch decking and pillars. Once inside, you are greeted with a large entry foyer that contains a wood stove that is surrounded by original ceramic tile. The staircase spindles are a unique bead pattern and are in pristine condition. French doors lead to the large dining room that boasts a built-in china cabinet and bench window seating. The kitchen is just off the dining room - this entire space was remodeled in 2019. The remodel includes new cabinets, appliances, ceramic flooring, granite countertops and paint. The mudroom between the kitchen and back entrance is a quaint farmhouse style and is a great place to house coats and boots in the winter as you enter from the garage and parking area. The living room and full bath complete the main floor. Upstairs you will find four bedrooms and a full, updated bath. The master bedroom is accented with a beautiful coffered ceiling that adds a very grand feeling to the room. The third floor consists of a family room that could be used as a children's play space or additional bedroom. The storage on each side of the room as well as the full closet make this a truly multi-purpose room. This is a lovely family home. Make your appointment to see it today....this one won't last long!

    This property is off market, which means it's not currently listed for sale or rent on Zillow. This may be different from what's available on other websites or public sources.

    Facts & features

    Interior

    Bedrooms & bathrooms
    • Bedrooms: 4
    • Bathrooms: 2
    • Full bathrooms: 2
    Heating
    • Gas
    Appliances
    • Included: Dishwasher, Dryer, Microwave, Refrigerator, Washer
    Features
    • Basement: Partially finished
    • Has fireplace: Yes
    Interior area
    • Total interior livable area: 2,008 sqft

    Property

    Parking
    • Parking features: Garage - Attached
    Features
    • Exterior features: Wood
    Lot
    • Size: 4,791 sqft
    Details
    • Parcel number: 525200172180

    Construction

    Type & style
    • Home type: SingleFamily
    Condition
    • Year built: 1908

    Utilities & green energy

    • Electric: Yes
    • Sewer: City

    Community & neighborhood

    Location
    • Region: Marquette

    Other

    Other facts
    • CONSTRUCTION: Conventional Frame
    • ELECTRIC: Yes
    • FIRST FLOOR BATHROOM: Yes
    • POSSESSION: At Closing
    • RENTAL OPTIONS: No Rental Available
    • SHORELINE: Not Applicable
    • TELEPHONE: Yes
    • WATER: City
    • BASEMENT: Full, Walk Out
    • CABLE: Yes
    • EXTERIOR: Wood, Asbestos
    • HEAT: Natural Gas Hot Water
    • NATURAL GAS: Yes
    • SEWER: City
    • FIREPLACE: Wood Stove, Wood Burning
    • SUPPLEMENTAL HEAT: Wood
    • FOUNDATION: Stone
    • AIR CONDITIONING: Window Unit
    • GREEN FEATURES: Energy Star Appliances
    • STYLE: 3 Story
    • PROPERTY TYPE: Traditional Single Family
    • ROAD ACCESS: Year Round
    • AMENITIES: Oven/Range - Built-in, Dishwasher - Built-in, Stainless Steel appls, Ceramic Tile, Mud Room, Original Woodwork, Porch - Open, Granite Counters
    • ROAD TYPE: Public
    • NEGOTIABLE ITEMS: Refrigerator, Dryer, Washer, Microwave, Oven/Range, Air Condition-Window/Port
    • Dining Room Size: 14x15

    Price history

    DateEventPrice
    11/26/2019Listing removed$280,000$139/sqft
    Source: SELECT REALTY #1117577 Report a problem
    10/31/2019Pending sale$280,000$139/sqft
    Source: SELECT REALTY #1117577 Report a problem
    10/11/2019Price change$280,000-1.8%$139/sqft
    Source: SELECT REALTY #1117577 Report a problem
    9/25/2019Price change$285,000-2.4%$142/sqft
    Source: SELECT REALTY #1117577 Report a problem
    9/10/2019Listed for sale$292,000+32.8%$145/sqft
    Source: SELECT REALTY #1117577 Report a problem
    1/1/2016Listing removed$219,900$110/sqft
    Source: RE/MAX 1st Realty #1089581 Report a problem
    9/15/2015Price change$219,900-3.1%$110/sqft
    Source: RE/MAX 1st Realty #1089581 Report a problem
    8/13/2015Listed for sale$226,900+29.7%$113/sqft
    Source: RE/MAX 1st Realty #1089581 Report a problem
    3/8/2007Sold$175,000$87/sqft
    Source: Agent Provided Report a problem

    Public tax history

    YearProperty taxesTax assessment
    2025$4,097 +5.2%$159,000 +26.4%
    2024$3,896 $125,800 +0.2%
    2023-- $125,500 +11.3%
    2022-- $112,800 +4.3%
    2021-- $108,200 +16.1%
    2019$2,832 $93,200 -1.6%
    2018-- $94,700 +0.3%
    2017$2,991 $94,400 +11.1%
    2016-- $85,000
    2015-- $85,000 -9.5%
    2014-- $93,900 +7.9%
    2012-- $87,000 +3.2%
    2011-- $84,300
    2010-- $84,300

    Find assessor info on the county website

    Neighborhood: 49855

    Nearby schools

    GreatSchools rating
    Schools provided by the listing agent
    • District: Marquette

    Source: The MLS. This data may not be complete. We recommend contacting the local school district to confirm school assignments for this home.

    Get pre-qualified for a loan
    At Zillow Home Loans, we can pre-qualify you in as little as 5 minutes with no impact to your credit score.

    An equal housing lender. NMLS #10287.