This truly unique, all brick, large ranch home includes an additional lot making over 1.25 acres, 2 separate attached garages that provide parking for 6 vehicles, all in a standard suburban neighborhood located right next to the highly sought after Cottleville area and all its amenities, and conveniently close to the major highways. This home was custom built and was the original builder's private residence. It features an oversized main level 2 car garage at street level, plus a 2nd driveway that leads to the lower level huge 4 car tandem garage with pre-formed concrete parking garage beams (not typical for residential, due to cost). The finished walk-out basement has no poles, builder had site built trusses instead. The home itself features hardwood flooring throughout the main level, a huge main floor laundry, 5 legal bedrooms including two master suites, 2 wood burning fireplaces, large deck (deck is as-is) with patio beneath, and much more. Call your favorite Realtor today!
Closed
Listed by: Trademark Real Estate, Inc • Steve G Snarzyk • Contact: 314-210-1996
Bought with: SCHNEIDER Real Estate
Price Unknown
600 Highfield Dr, Saint Charles, MO 63304
5beds
3,118sqft
Single Family Residence
Built in 1990
1.27 Acres Lot
$484,200 Zestimate®
$--/sqft
$3,029 Estimated rent
Home value
$484,200
$460,000 - $513,000
$3,029/mo
Zestimate® history
Owner options
List your home for rent
$3,029/mo
Rent Zestimate®
Find your next renter with Zillow Rental Manager. Plus, with online applications, you can quickly screen prospective tenants – for free.
$3,029/mo
Rent Zestimate®
Refinance and save
Refinancing to a lower rate could help reduce your monthly payments and save thousands over the life of the loan.
Explore your selling options
Work with a Zillow partner agent
Leverage their expertise and Zillow's premium Showcase listings to get your home seen by more buyers.
Get startedList with your own agent
Get your home in front of millions of buyers by listing it on Zillow.
Learn how to do itSell it yourself
Take full control of how buyers see your home on Zillow by listing For Sale by Owner (FSBO).
List your homeWhat's special
Zillow last checked:
Listing updated:
Listed by:
Steve G Snarzyk 314-210-1996,
Trademark Real Estate, Inc,
Rich M Loughridge 636-541-3978,
Trademark Real Estate, Inc
Bought with:
Angela Wibbenmeyer, 2020028594
SCHNEIDER Real Estate
Source: MARIS,MLS#: 24054437 Originating MLS: St. Charles County Association of REALTORS
Originating MLS: St. Charles County Association of REALTORSFacts & features
Interior
Bedrooms & bathrooms
- Bedrooms: 5
- Bathrooms: 3
- Full bathrooms: 3
- Main level bathrooms: 2
- Main level bedrooms: 4
Bedroom
- Features: Floor Covering: Wood
- Level: Main
- Area: 182
- Dimensions: 14x13
Bedroom
- Features: Floor Covering: Wood
- Level: Main
- Area: 130
- Dimensions: 13x10
Bedroom
- Features: Floor Covering: Wood
- Level: Main
- Area: 120
- Dimensions: 12x10
Bedroom
- Features: Floor Covering: Carpeting
- Level: Main
- Area: 154
- Dimensions: 14x11
Bedroom
- Features: Floor Covering: Ceramic Tile
- Level: Lower
- Area: 459
- Dimensions: 27x17
Bathroom
- Features: Floor Covering: Luxury Vinyl Plank
- Level: Main
- Area: 55
- Dimensions: 11x5
Bathroom
- Features: Floor Covering: Luxury Vinyl Plank
- Level: Main
- Area: 56
- Dimensions: 8x7
Bathroom
- Features: Floor Covering: Ceramic Tile
- Level: Lower
- Area: 63
- Dimensions: 9x7
Dining room
- Features: Floor Covering: Wood
- Level: Main
- Area: 156
- Dimensions: 13x12
Family room
- Features: Floor Covering: Luxury Vinyl Plank
- Level: Lower
- Area: 540
- Dimensions: 27x20
Kitchen
- Features: Floor Covering: Wood
- Level: Main
- Area: 120
- Dimensions: 12x10
Laundry
- Features: Floor Covering: Ceramic Tile
- Level: Main
- Area: 132
- Dimensions: 12x11
Living room
- Features: Floor Covering: Wood
- Level: Main
- Area: 280
- Dimensions: 20x14
Heating
- Natural Gas, Forced Air
Cooling
- Ceiling Fan(s), Central Air, Electric
Appliances
- Included: Gas Water Heater, Dishwasher, Disposal, Range Hood, Electric Range, Electric Oven, Refrigerator, Stainless Steel Appliance(s)
- Laundry: Main Level
Features
- Shower, Open Floorplan, Vaulted Ceiling(s), Walk-In Closet(s)
- Flooring: Hardwood
- Basement: Full,Partially Finished,Sleeping Area,Walk-Out Access
- Number of fireplaces: 2
- Fireplace features: Wood Burning, Basement, Family Room, Living Room, Recreation Room
Interior area
- Total structure area: 3,118
- Total interior livable area: 3,118 sqft
- Finished area above ground: 1,943
- Finished area below ground: 1,175
Property
Parking
- Total spaces: 6
- Parking features: Attached, Basement, Garage, Garage Door Opener, Oversized, Off Street, Tandem, Storage, Workshop in Garage
- Attached garage spaces: 6
Features
- Levels: One
- Patio & porch: Deck, Patio
Lot
- Size: 1.27 Acres
- Features: Adjoins Wooded Area
Details
- Additional structures: Second Garage, Shed(s)
- Parcel number: 301145978000001.0000000
- Special conditions: Standard
Construction
Type & style
- Home type: SingleFamily
- Architectural style: Ranch,Traditional
- Property subtype: Single Family Residence
Materials
- Brick Veneer, Vinyl Siding
Condition
- Year built: 1990
Utilities & green energy
- Sewer: Public Sewer
- Water: Public
Community & HOA
Community
- Subdivision: Pheasant Run
Location
- Region: Saint Charles
Financial & listing details
- Tax assessed value: $328,639
- Annual tax amount: $4,180
- Date on market: 9/6/2024
- Cumulative days on market: 3 days
- Listing terms: Cash,Conventional,FHA,VA Loan
- Ownership: Private
- Road surface type: Concrete
Price history
| Date | Event | Price |
|---|---|---|
| 9/25/2024 | Sold | -- |
Source:  MARIS #24054437 Report a problem MARIS #24054437 Report a problem | ||
| 9/9/2024 | Pending sale | $424,000$136/sqft |
Source: MARIS #24054437 Report a problem | ||
| 9/6/2024 | Listed for sale | $424,000$136/sqft |
Source: MARIS #24054437 Report a problem | ||
| 9/18/2015 | Sold | -- |
Source: MARIS #15058027 Report a problem | ||
Public tax history
| Year | Property taxes | Tax assessment |
|---|---|---|
| 2025 | $3,707 -11.4% | $62,441 -10.9% |
| 2024 | $4,181 +0% | $70,056 |
| 2023 | $4,180 +10% | $70,056 +18.5% |
| 2022 | $3,799 | $59,130 |
| 2021 | -- | $59,130 +14.5% |
| 2020 | -- | $51,651 |
| 2019 | $3,286 | $51,651 +8.8% |
| 2018 | $3,286 +0.8% | $47,462 |
| 2017 | $3,259 +3.6% | $47,462 +7.6% |
| 2016 | $3,145 +1.1% | $44,108 |
| 2015 | $3,111 +7.3% | $44,108 +10.6% |
| 2014 | $2,899 | $39,876 +0% |
| 2013 | -- | $39,875 -8% |
| 2012 | -- | $43,340 -7.1% |
| 2011 | -- | $46,650 |
| 2010 | -- | $46,650 |
| 2009 | -- | $46,650 -1% |
| 2008 | -- | $47,140 -78.3% |
| 2007 | -- | $216,800 |
| 2006 | -- | $216,800 |
| 2005 | -- | $216,800 +22.9% |
| 2004 | -- | $176,410 |
| 2003 | -- | $176,410 |
| 2002 | -- | -- |
| 2001 | -- | -- |
Find assessor info on the county website
Neighborhood: 63304
Nearby homes
- $381,4003 bd2 ba1.8k sqft604 Highfield Dr, Saint Charles, MO 63304Off Market
- $7,000-- bd-- ba-- sqft600 Highfield Dr, Saint Charles, MO 63304Off Market
- $470,7004 bd2 ba2.4k sqft198 Hunters Pointe Dr, Saint Charles, MO 63304Off Market
- $406,2004 bd3 ba2.3k sqft603 Highfield Dr, Saint Charles, MO 63304Off Market
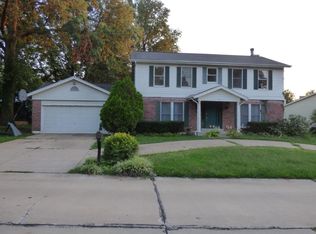
- $443,2004 bd2 ba2.3k sqft196 Hunters Pointe Dr, Saint Charles, MO 63304Off Market
- $377,4004 bd3 ba1.5k sqft606 Highfield Dr, Saint Charles, MO 63304Off Market
- $381,0002 bd3 ba1.5k sqft605 Highfield Dr, Saint Charles, MO 63304Off Market
- $409,0004 bd2 ba2k sqft194 Hunters Pointe Dr, Saint Charles, MO 63304Off Market
Nearby schools
GreatSchools rating
- 6/10Central Elementary SchoolGrades: PK-5Distance: 0.8 mi
- 7/10Saeger Middle SchoolGrades: 6-8Distance: 1.3 mi
- 7/10Francis Howell Central High SchoolGrades: 9-12Distance: 1.2 mi
Schools provided by the listing agent
- Elementary: Central Elem.
- Middle: Saeger Middle
- High: Francis Howell Central High
Source: MARIS. This data may not be complete. We recommend contacting the local school district to confirm school assignments for this home.
Get a cash offer in 3 minutes
Find out how much your home could sell for in as little as 3 minutes with a no-obligation cash offer.
Estimated market value
$484,200
Get a cash offer in 3 minutes
Find out how much your home could sell for in as little as 3 minutes with a no-obligation cash offer.
Estimated market value
$484,200
- Missouri
- Saint Charles County
- Saint Charles
- 63304
- 600 Highfield Dr
Nearby cities
Nearby zip codes
Other Saint Charles Topics
