Not every country property offers the perfect balance of comfortable living and practical space—but this one does. Set on nearly two acres in one of De Leon's most desirable locations, this property gives you over 2,500 square feet, a dedicated office, workshop, RV storage with hookups, an irrigation well, and a one-of-a-kind sunroom that you'll use every season.
Inside this home features over 2500 square feet of living space. The open living area centers around a cozy fireplace, creating a warm and inviting atmosphere. The kitchen is a standout with a large island, custom wood cabinetry, granite countertops, and a walk-in pantry—ideal for cooking and gathering. The log-accented sunroom adds rustic character and serves as a bright, relaxing space to enjoy year-round.
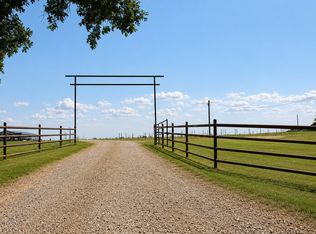
Outdoors, you’ll find everything you need for country living. A workshop with electric, RV storage with hookups, additional storage buildings, and a well for outside watering make this property practical as well as beautiful. The fenced yard is ready for play or animals, and covered parking ensures convenience.
With scenic surroundings and a highly sought-after location, this brick home with its one-of-a-kind sunroom is truly a must-see!
For sale
$499,000
600 Highway 587, De Leon, TX 76444
3beds
2,582sqft
Single Family Residence
Built in 1971
1.96 Acres Lot
$476,200 Zestimate®
$193/sqft
$-- HOA
What's special
Cozy fireplaceBrick homeDedicated officeOne-of-a-kind sunroomGranite countertopsLog-accented sunroomNearly two acres
- 111 days |
- 137 |
- 4 |
Zillow last checked:
Listing updated:
Listed by:
Brittany Elkins (254)965-7653,
Ebby Halliday Realtors 254-965-7653
Source: NTREIS,MLS#: 21224106
Facts & features
Interior
Bedrooms & bathrooms
- Bedrooms: 3
- Bathrooms: 2
- Full bathrooms: 2
Primary bedroom
- Features: Ceiling Fan(s)
- Level: First
- Dimensions: 21 x 13
Bedroom
- Features: Ceiling Fan(s)
- Level: First
- Dimensions: 16 x 12
Bedroom
- Features: Ceiling Fan(s)
- Level: First
- Dimensions: 12 x 14
Dining room
- Level: First
- Dimensions: 11 x 15
Other
- Level: First
- Dimensions: 14 x 10
Other
- Features: Built-in Features
- Level: First
- Dimensions: 6 x 8
Kitchen
- Features: Built-in Features, Granite Counters, Pantry, Walk-In Pantry
- Level: First
- Dimensions: 13 x 11
Laundry
- Level: First
- Dimensions: 12 x 7
Living room
- Features: Ceiling Fan(s), Fireplace
- Level: First
- Dimensions: 17 x 15
Office
- Features: Ceiling Fan(s)
- Level: First
- Dimensions: 11 x 18
Sunroom
- Features: Ceiling Fan(s)
- Level: First
- Dimensions: 30 x 10
Heating
- Central, Electric, Fireplace(s)
Cooling
- Ceiling Fan(s)
Appliances
- Included: Dishwasher, Electric Cooktop, Electric Oven, Electric Range, Electric Water Heater, Disposal, Refrigerator
Features
- Built-in Features, Decorative/Designer Lighting Fixtures, Eat-in Kitchen, Granite Counters, High Speed Internet, Kitchen Island, Wired for Sound
- Flooring: Carpet, Ceramic Tile, Hardwood
- Has basement: No
- Number of fireplaces: 1
- Fireplace features: Pellet Stove
Interior area
- Total interior livable area: 2,582 sqft
Video & virtual tour
Property
Parking
- Total spaces: 2
- Parking features: Carport, Driveway, On Site, Open, RV Carport, Boat, RV Access/Parking
- Carport spaces: 2
- Has uncovered spaces: Yes
Features
- Levels: One
- Stories: 1
- Exterior features: Other, RV Hookup, Storage
- Pool features: None
- Fencing: Chain Link
Lot
- Size: 1.96 Acres
- Features: Few Trees
Details
- Additional structures: Outbuilding, RV/Boat Storage, Shed(s), Storage, Workshop
- Parcel number: 000000009669
Construction
Type & style
- Home type: SingleFamily
- Architectural style: Prairie,Ranch,Traditional,Detached
- Property subtype: Single Family Residence
- Attached to another structure: Yes
Materials
- Brick, Other, Wood Siding
- Foundation: Slab
- Roof: Shingle
Condition
- Year built: 1971
Utilities & green energy
- Sewer: Septic Tank
- Water: Community/Coop, Well
- Utilities for property: Septic Available, Water Available
Community & HOA
Community
- Subdivision: Sandy Oaks
HOA
- Has HOA: No
Location
- Region: De Leon
Financial & listing details
- Price per square foot: $193/sqft
- Tax assessed value: $449,480
- Annual tax amount: $3,128
- Date on market: 4/1/2026
- Cumulative days on market: 137 days
- Listing terms: Cash,Conventional,FHA,USDA Loan,VA Loan
- Exclusions: TV Mounts; all items that are decor attached
Estimated market value
$476,200
$452,000 - $500,000
$1,753/mo
Price history
| Date | Event | Price |
|---|---|---|
| 4/1/2026 | Listed for sale | $499,000$193/sqft |
Source: NTREIS #21224106 Report a problem | ||
| 4/1/2026 | Listing removed | $499,000$193/sqft |
Source:  Ebby Halliday Realtors #21060261 Report a problem Ebby Halliday Realtors #21060261 Report a problem | ||
| 1/13/2026 | Price change | $499,000-8.4%$193/sqft |
Source: NTREIS #21060261 Report a problem | ||
| 10/10/2025 | Listed for sale | $545,000$211/sqft |
Source: NTREIS #21060261 Report a problem | ||
| 10/3/2025 | Contingent | $545,000$211/sqft |
Source: NTREIS #21060261 Report a problem | ||
| 9/15/2025 | Listed for sale | $545,000$211/sqft |
Source: NTREIS #21060261 Report a problem | ||
Public tax history
| Year | Property taxes | Tax assessment |
|---|---|---|
| 2025 | $2,277 -1.7% | $227,120 +10% |
| 2024 | $2,317 +11.3% | $206,473 +10% |
| 2023 | $2,081 -26.7% | $187,703 +10% |
| 2022 | $2,841 +3% | $170,639 +14% |
| 2021 | $2,758 +6.5% | $149,699 +10% |
| 2020 | $2,589 +5.5% | $136,090 +4.4% |
| 2019 | $2,454 | $130,390 +14.1% |
| 2017 | -- | $114,235 +10% |
| 2016 | -- | $103,850 +4.7% |
| 2015 | -- | $99,180 +11.3% |
| 2014 | -- | $89,140 -1.8% |
| 2012 | -- | $90,750 +9.2% |
| 2011 | -- | $83,130 -8.4% |
| 2010 | -- | $90,750 -6.4% |
| 2009 | -- | $96,910 +5.3% |
| 2008 | -- | $92,030 +6% |
| 2007 | -- | $86,860 |
Find assessor info on the county website
Monthly payment
Est. payment
Payment breakdown
Explore the cost of this home by adjusting the details. Changes won't be saved.Climate risks
Neighborhood: 76444
Nearby schools
GreatSchools rating
- 10/10De Leon Elementary SchoolGrades: PK-5Distance: 1.8 mi
- 8/10Perkins Middle SchoolGrades: 6-8Distance: 1.7 mi
- 7/10De Leon High SchoolGrades: 9-12Distance: 1.8 mi
Schools provided by the listing agent
- Elementary: Deleon
- Middle: Perkins
- High: Deleon
- District: De Leon ISD
Source: NTREIS. This data may not be complete. We recommend contacting the local school district to confirm school assignments for this home.
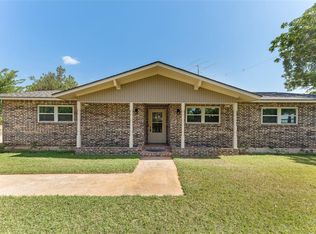
- $441,4003 bd2 ba1.9k sqft670 Highway 587, De Leon, TX 76444Off Market
- $336,400-- bd2 ba2.3k sqft700 Highway 587, De Leon, TX 76444Off Market
- $94,4003 bd1 ba1.3k sqft551 Highway 587, De Leon, TX 76444Off Market
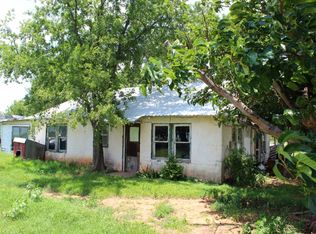
- $359,900-- bd2 ba1.8k sqft720 Highway 587, De Leon, TX 76444Off Market
- $199,300-- bd1 ba1.1k sqft651 Highway 587, De Leon, TX 76444Off Market
- $116,600-- bd1 ba640 sqft500 Highway 587, De Leon, TX 76444Off Market
- $187,800-- bd2 ba1.3k sqft751 Highway 587, De Leon, TX 76444Off Market
- $455,300-- bd2 ba3.1k sqft701 Highway 587, De Leon, TX 76444Off Market
A local agent can set up tours, give advice and negotiate with sellers.
Similar homes
- $399,0004 bd3 ba3k sqft1001 Highway 587, De Leon, TX 76444For Sale
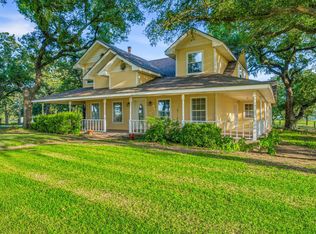 MLS ID #21301485, Brittany Elkins. NTREIS
 - $549,0003 bd3 ba2.7k sqft8430 Highway 16, De Leon, TX 76444For Sale
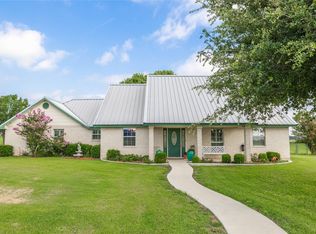 MLS ID #21000807, Sheila Martin Jansen. NTREIS
 - $365,0003 bd2 ba2.3k sqft857 Apache Dr, De Leon, TX 76444For Sale
 MLS ID #21320209, Jacobs Crawley. NTREIS
 - $500,0003 bd2 ba1.5k sqft331 County Road 156a, De Leon, TX 76444For Sale
 MLS ID #21322182, Arin Knight. NTREIS
 - $399,0004 bd3 ba2k sqft7450 Highway 6 E #3, De Leon, TX 76444For SaleMLS ID #21283179, Cllint Mckeehan. NTREIS
- $350,0005 bd3 ba2.3k sqft270 County Road 425, De Leon, TX 76444For SaleMLS ID #21323408, Brittany Elkins. NTREIS
- $277,0003 bd2 ba2.9k sqft941 S Texas St, De Leon, TX 76444For SaleMLS ID #21257930, Brittany Elkins. NTREIS
- $320,0002 bd3 ba1.9k sqft1225 S Texas St, De Leon, TX 76444For Sale By Owner
- $318,0004 bd3 ba2k sqft616 S Bowie St, De Leon, TX 76444For SaleMLS ID #21309671, Lindsey Hostetler. NTREIS
- $525,0003 bd2 ba2.6k sqft1306 E Central Ave, Comanche, TX 76442For SaleMLS ID #21297928, Jeremy Holland. NTREIS
- $440,0003 bd2 ba2.4k sqft207 N Sand St, Comanche, TX 76442For SaleMLS ID #21222402, Cutter McClain. NTREIS
- $543,0004 bd2 ba1.8k sqft551 County Road 416, Comanche, TX 76442For SaleMLS ID #21287127, Brittany Elkins. NTREIS
- $269,9993 bd3 ba1.9k sqft1224 N Texas St, De Leon, TX 76444For SaleMLS ID #21213828, Brittany Elkins. NTREIS
- $449,0004 bd2 ba1.9k sqft11755 W Fm 8, Stephenville, TX 76401For SaleMLS ID #21326968, Darrell Hicks. NTREIS
- $539,0003 bd3 ba2.4k sqft801 County Road 529, Eastland, TX 76448For SaleMLS ID #21256049, Jamie Thomas. NTREIS
- $424,9993 bd2 ba1.6k sqft1105 Indian Creek Dr, Comanche, TX 76442For SaleMLS ID #21275473, Brittany Jones. NTREIS
- $449,0002 bd2 ba2.8k sqft16094 County Road 351, Dublin, TX 76446For SaleMLS ID #21017844, Nancy Williams. NTREIS
- $525,0003 bd3 ba2.2k sqft406 County Road 530, Eastland, TX 76448For SaleMLS ID #173037, Jennifer Smith, SIMS & GUESS, REALTORS. Petroplex AOR
- $320,5003 bd2 ba1.7k sqft700 Glenda Ct, De Leon, TX 76444For SaleMLS ID #21327934, Jade Scott. NTREIS
- $540,0003 bd2 ba2k sqft5050 Highway 67 #377-N, Comanche, TX 76442For SaleMLS ID #21058200, Tasha Pack. NTREIS
