Skip main navigation
Off market
  • $489,800

    600 Hillside Ave, Brookhaven, PA 19015

    3beds
    1,678sqft
    SingleFamily
    Built in 1959
    10,715 Square Feet Lot
    $489,800 Zestimate®
    $292/sqft
    $2,489 Estimated rent

    Home value

    $489,800

    $460,000 - $519,000

    $2,489/mo

    Zestimate® history
    Loading
    Loading...

    Owner options

    List your home for rent

    $2,489/mo

    Rent Zestimate®

    Find your next renter with Zillow Rental Manager. Plus, with online applications, you can quickly screen prospective tenants – for free.

    Learn more

    $2,489/mo

    Rent Zestimate®

    Refinance and save

    $3,289/mo

    Est. payment

    Refinancing to a lower rate could help reduce your monthly payments and save thousands over the life of the loan.

    See today's rates

    $3,289/mo

    Est. payment

    Explore your selling options

    Work with a Zillow partner agent

    Leverage their expertise and Zillow's premium Showcase listings to get your home seen by more buyers.

    Get started

    List with your own agent

    Get your home in front of millions of buyers by listing it on Zillow.

    Learn how to do it

    Sell it yourself

    Take full control of how buyers see your home on Zillow by listing For Sale by Owner (FSBO).

    List your home

    What's special

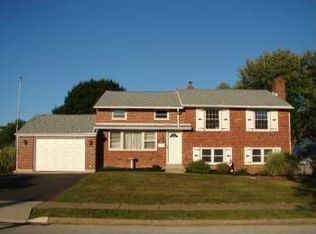
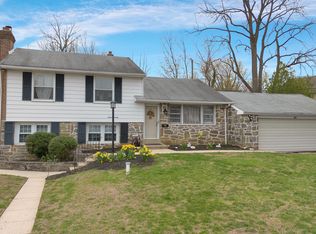
    Welcome to the desirable neighborhood of Cambridge Estates! This updated 3 bedroom 1.5 bath home has been immaculately cared for by the current owners. The main entrance leads from the front patio into the living room with tasteful vinyl wood flooring, wood burning fireplace, chair rail, and large updated bay window. The dining room is off the side of the kitchen, which offers new stainless steel appliances and a pass through into the LR to give the space an open feeling. The lower level offers an expansive second living area featuring storage, recessed lights, and neutral finishes. There is a second entrance from the driveway to the lower area for added convenience. Powder room and laundry are on the way to the heated two car garage with expanded brand new driveway. Continue to find the tile floor sunroom, great for entertaining and access to the fenced in yard. The second level offers a completely refinished from the studs out full bathroom, beautifully upgraded for all buyers to love. The three bedrooms are nicely sized with ceiling fans and reach in closets. There is a walk out attic, great for storage! New roof, all new windows, 3 yr old refrigerator, newly added gutter guards, warranties for much of the recent work and so much more. A natural gas line to the home already exists so converting from oil to gas would be a matter of replacing the current boiler with a natural gas HVAC system. The hard part is done! The curb appeal will draw you in and the inside will not disappoint for even the most discriminate buyers! Make your appointment today!

    This property is off market, which means it's not currently listed for sale or rent on Zillow. This may be different from what's available on other websites or public sources.

    Facts & features

    Interior

    Bedrooms & bathrooms
    • Bedrooms: 3
    • Bathrooms: 2
    • Full bathrooms: 1
    • 1/2 bathrooms: 1
    Heating
    • Other, Other
    Cooling
    • Central
    Appliances
    • Included: Dishwasher, Dryer, Garbage disposal
    Features
    • Recessed Lighting, Chair Railings, Dining Area, Kitchen - Eat-In, Combination Dining/Living, Attic
    • Has fireplace: Yes
    Interior area
    • Total interior livable area: 1,678 sqft

    Property

    Parking
    • Parking features: Garage - Attached
    Features
    • Exterior features: Stone
    Lot
    • Size: 10,715 sqft
    Details
    • Parcel number: 05000000157

    Construction

    Type & style
    • Home type: SingleFamily
    • Architectural style: Traditional
    Condition
    • Year built: 1959

    Community & neighborhood

    Location
    • Region: Brookhaven

    Other

    Other facts
    • Appliances: Oven - Self Cleaning, Stainless Steel Appliances
    • Construction Materials: Frame, Brick, Masonry, Copper Plumbing, CPVC/PVC
    • Cooling Type: Attic Fan
    • Architectural Style: Traditional
    • Heating YN: Y
    • Bathrooms Full: 1
    • Property Type: Residential
    • Bathrooms Half: 1
    • Ownership Interest: Fee Simple
    • Structure Type: Detached
    • Interior Features: Recessed Lighting, Chair Railings, Dining Area, Kitchen - Eat-In, Combination Dining/Living, Attic
    • Parking Features: Paved Driveway
    • Heating Type: Hot Water
    • Below Grade Fin SQFT: 0
    • Below Grade Unfin SQFT: 0
    • Above Grade Fin SQFT: 1678
    • Tax Annual Amount: 5533.0
    • Tax Lot: 408-000
    • Standard Status: Active Under Contract
    • Type of Parking: Driveway, Off Street
    • Pool: No Pool
    • Garage Features: Garage Door Opener, Garage - Front Entry, Inside Access
    • Total SQFT Source: Assessor
    • Tax Total Finished SQFT: 1678
    • County Tax Pymnt Freq: Annually
    • City/Town Tax Pymnt Freq: Annually
    • County Tax: 771.00
    • City/Town Tax: 684.00
    • School Tax Pymnt Freq: Annually
    • Automatically Update Tax Values Y/N: Y
    • ListAgentStateLicenseNumber: Lic# RS286423 - PA

    Price history

    DateEventPrice
    6/27/2019Sold$295,000-1.6%$176/sqft
    Source: Public Record Report a problem
    5/28/2019Pending sale$299,900$179/sqft
    Source: Keller Williams Realty - North Wilmington #PADE439204 Report a problem
    4/30/2019Listed for sale$299,900$179/sqft
    Source: Keller Williams Realty - North Wilmington #PADE439204 Report a problem
    4/19/2019Pending sale$299,900$179/sqft
    Source: Keller Williams Realty - Kennett Square #PADE439204 Report a problem
    3/19/2019Listed for sale$299,900+36.3%$179/sqft
    Source: Keller Williams Realty - Kennett Square #PADE439204 Report a problem
    5/12/2004Sold$220,000$131/sqft
    Source: Public Record Report a problem

    Public tax history

    YearProperty taxesTax assessment
    2025$7,508 +6.1%$274,430
    2024$7,074 +4.2%$274,430
    2023$6,787 +6.2%$274,430
    2022$6,390 $274,430
    2021$6,390 +729.2%$274,430 +94.5%
    2020$771 -86.1%$141,110
    2019$5,533 +3.1%$141,110
    2018$5,364 +592.7%$141,110
    2017$774 $141,110
    2016$774 $141,110
    2015$774 $141,110
    2014$774 +2.8%$141,110
    2013$754 +2.8%$141,110
    2012$733 +0.3%$141,110
    2011$731 $141,110
    2010$731 +9.7%$141,110
    2009$667 $141,110
    2008$667 +6.1%$141,110
    2007$628 $141,110
    2006$628 $141,110
    2005$628 $141,110
    2004$628 +8.5%$141,110
    2003$579 +7.9%$141,110
    2002$536 $141,110
    2000$536 $141,110

    Find assessor info on the county website

    Neighborhood: 19015

    Nearby schools

    GreatSchools rating
    Schools provided by the listing agent
    • Middle: NORTHLEY
    • High: SUN VALLEY
    • District: Penn-Delco

    Source: The MLS. This data may not be complete. We recommend contacting the local school district to confirm school assignments for this home.

    Get a cash offer in 3 minutes
    Find out how much your home could sell for in as little as 3 minutes with a no-obligation cash offer.
    Estimated market value
    $489,800
    Get a cash offer in 3 minutes
    Find out how much your home could sell for in as little as 3 minutes with a no-obligation cash offer.
    Estimated market value
    $489,800