Skip main navigation
Closed
  • Listed by: RE/MAX Alliance • Dana Kent • Contact: 618-978-3733
    Bought with: Keller Williams Marquee
    $200,000

    600 Hillside Dr, Bethalto, IL 62010

    3beds
    1,250sqft
    Single Family Residence
    Built in 1965
    9,670 Square Feet Lot
    $204,300 Zestimate®
    $160/sqft
    $1,475 Estimated rent

    Home value

    $204,300

    $184,000 - $227,000

    $1,475/mo

    Zestimate® history
    Loading
    Loading...

    Owner options

    List your home for rent

    $1,475/mo

    Rent Zestimate®

    Find your next renter with Zillow Rental Manager. Plus, with online applications, you can quickly screen prospective tenants – for free.

    Learn more

    $1,475/mo

    Rent Zestimate®

    Refinance and save

    $1,466/mo

    Est. payment

    Refinancing to a lower rate could help reduce your monthly payments and save thousands over the life of the loan.

    See today's rates

    $1,466/mo

    Est. payment

    Explore your selling options

    Work with a Zillow partner agent

    Leverage their expertise and Zillow's premium Showcase listings to get your home seen by more buyers.

    Get started

    List with your own agent

    Get your home in front of millions of buyers by listing it on Zillow.

    Learn how to do it

    Sell it yourself

    Take full control of how buyers see your home on Zillow by listing For Sale by Owner (FSBO).

    List your home

    What's special

    Modern finishesFully renovated kitchenSpacious family roomFresh paintLarge covered areaBrand new garage doorNew flooring
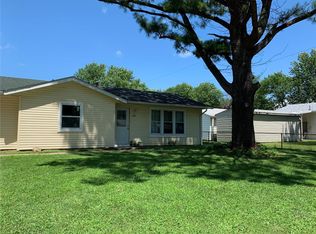
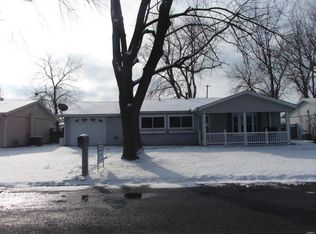
    Open House Cancelled. Home is Under Contract! Move-In Ready & Updated in Bethalto! Welcome to this beautifully updated 3 bedroom, 1 bath home in Bethalto that is ready and waiting for it's new owners. Step inside to discover fresh paint and new flooring throughout the main and lower levels. The fully renovated kitchen features modern finishes and flows seamlessly into the living area that is perfect for everyday living and entertaining. The updated full bathroom adds to the home's fresh, clean feel. Downstairs you'll find a spacious family room ideal for movie nights, play area, or hosting guests. The other half of the lower level is unfinished, offering tons of potential for additional living space, a home gym, workshop, or extra storage...whatever fits your lifestyle! Step out the back door to a large, covered area with both stairs and a ramp which is easily removable if not needed. The oversized, detached 2-car garage features a brand new garage door and offers plenty of room for parking and storage. Need even more storage? You'll love the approximately 12' x 28' she that is perfect for lawn equipment, tools, or hobbies. The large fenced in side and backyard provide for ample space to play or entertain. Please note: Security cameras on the property were left by the previous owner, the seller makes no guarantees on the functionality. Call your favorite Realtor and schedule a showing today! Home has passed municipal occupancy.

    Zillow last checked:

    Listing updated:

    Listed by:

    Dana Kent 618-978-3733,

    RE/MAX Alliance

    Bought with:

    Cheryl Vernier-Knutson, 475.207557

    Keller Williams Marquee

    Source: MARIS,MLS#: 25061952MLS LogoOriginating MLS: Southwestern Illinois Board of REALTORS

    Facts & features

    Interior

    Bedrooms & bathrooms
    • Bedrooms: 3
    • Bathrooms: 1
    • Full bathrooms: 1
    Bedroom
    • Features: Floor Covering: Luxury Vinyl Plank
    • Level: Upper
    Bedroom 2
    • Features: Floor Covering: Luxury Vinyl Plank
    • Level: Upper
    Bedroom 3
    • Features: Floor Covering: Luxury Vinyl Plank
    • Level: Upper
    Bathroom
    • Level: Upper
    Family room
    • Features: Floor Covering: Luxury Vinyl Plank
    • Level: Lower
    Kitchen
    • Features: Floor Covering: Luxury Vinyl Plank
    • Level: Upper
    Living room
    • Features: Floor Covering: Luxury Vinyl Plank
    • Level: Upper
    Heating
    • Forced Air, Natural Gas
    Cooling
    • Central Air
    Appliances
    • Included: Dishwasher, Microwave, Gas Oven, Range, Refrigerator
    Features
    • Flooring: Luxury Vinyl
    • Basement: Partially Finished
    • Has fireplace: No
    Interior area
    • Total structure area: 1,250
    • Total interior livable area: 1,250 sqft
    • Finished area above ground: 925
    • Finished area below ground: 325

    Property

    Parking
    • Total spaces: 2
    • Parking features: Driveway
    • Garage spaces: 2
    • Has uncovered spaces: Yes
    Accessibility
    • Accessibility features: Accessible Approach with Ramp
    Features
    • Levels: One
    • Patio & porch: Covered, Rear Porch
    • Exterior features: Storage
    • Fencing: Chain Link
    Lot
    • Size: 9,670 Square Feet
    • Dimensions: 84.9 x 113.9 x IRR
    • Features: Corner Lot
    Details
    • Additional structures: Garage(s), Shed(s)
    • Parcel number: 192080114303011
    • Special conditions: Standard

    Construction

    Type & style
    • Home type: SingleFamily
    • Architectural style: Split Foyer
    • Property subtype: Single Family Residence
    Materials
    • Aluminum Siding
    • Roof: Architectural Shingle
    Condition
    • Year built: 1965

    Utilities & green energy

    • Electric: Ameren
    • Sewer: Public Sewer
    • Water: Public
    • Utilities for property: Cable Available, Electricity Connected, Sewer Connected, Water Connected

    Community & HOA

    Community
    • Subdivision: Bethalto Hills Add #1
    HOA
    • Has HOA: No
    Location
    • Region: Bethalto

    Financial & listing details

    • Price per square foot: $160/sqft
    • Tax assessed value: $151,470
    • Annual tax amount: $1,493
    • Date on market: 9/13/2025
    • Cumulative days on market: 12 days
    • Listing terms: Cash,Conventional,FHA,VA Loan
    • Ownership: Private
    • Electric utility on property: Yes

    Price history

    DateEventPrice
    10/31/2025Sold$200,000+2.6%$160/sqft
    Source: MARIS #25061952 Report a problem
    9/25/2025Pending sale$194,950$156/sqft
    Source: MARIS #25061952 Report a problem
    9/24/2025Price change$194,950-2.5%$156/sqft
    Source: MARIS #25061952 Report a problem
    9/13/2025Listed for sale$199,950+53.2%$160/sqft
    Source: MARIS #25061952 Report a problem
    4/26/2024Sold$130,500+13.5%$104/sqft
    Source: MARIS #24021464 Report a problem
    4/11/2024Pending sale$115,000$92/sqft
    Source: MARIS #24021464 Report a problem
    4/10/2024Listed for sale$115,000$92/sqft
    Source: MARIS #24021464 Report a problem

    Public tax history

    YearProperty taxesTax assessment
    2024$1,493 -3.6%$50,490 +7.3%
    2023$1,548 -3.7%$47,070 +8.4%
    2022$1,608 -4.8%$43,440 +3.8%
    2021$1,689 -2.6%$41,840 +3.8%
    2020$1,734 -1.5%$40,300 +3.1%
    2019$1,761 $39,100 +5.2%
    2018-- $37,160
    2017$2,187 +26.9%$37,160 +2.5%
    2016$1,723 $36,270 +1.1%
    2015$1,723 $35,880
    2014$1,723 $35,880 -1.4%
    2013$1,723 $36,400 -4.6%
    2012-- $38,150
    2011-- $38,150
    2010-- $38,150 +3.8%
    2009-- $36,750 +11.9%
    2007-- $32,840 +9.6%
    2005-- $29,960 +9.8%
    2004$1,881 +3%$27,290 +2.7%
    2003$1,826 -0.8%$26,560 +3.8%
    2002$1,840 $25,590 +5.1%
    2001-- $24,340 +4.1%
    2000$1,659 $23,380
    Find assessor info on the county website

    Neighborhood: 62010

    Nearby schools

    GreatSchools rating
    Schools provided by the listing agent
    • Elementary: Bethalto Dist 8
    • Middle: Bethalto Dist 8
    • High: Bethalto

    Source: MARIS. This data may not be complete. We recommend contacting the local school district to confirm school assignments for this home.

    Get a cash offer in 3 minutes
    Find out how much your home could sell for in as little as 3 minutes with a no-obligation cash offer.
    Estimated market value
    $204,300
    Get a cash offer in 3 minutes
    Find out how much your home could sell for in as little as 3 minutes with a no-obligation cash offer.
    Estimated market value
    $204,300