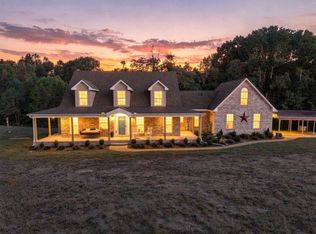
Your everyday escape awaits at 600 Hogan’s Branch. With the peaceful feel of a Smoky Mountain getaway—without the tourist bustle—this 3-bedroom, 3-bath home sits on 6.11 acres and offers 2,077 square feet of character, comfort, and connection to the outdoors. Relax by the wood log fireplace surrounded by natural light and enjoy the excellent location for a remote feeling, but only 25 minutes to Nashville, and 15 minutes from shopping and restaurants.
Refinished hardwood floors throughout, vaulted ceilings, and an open floor plan create an inviting flow between living spaces. The kitchen blends history with modern function, featuring cabinets crafted from 100-year-old barnwood that leads into a sunroom with wraparound windows and brings the surrounding scenery into view, creating a welcoming place for morning coffee, a good book, or simply watching the seasons change.
Practical features are just as appealing, including a newer roof, newer HVAC, and newer gutters. The encapsulated basement features garage doors that accommodate tandem parking, while an additional storage garage offers space for equipment, hobbies, or use as a workshop.
Outside, black walnut trees grace the front of the property, an on-site zip line adding adventure, and existing deer stands toward the rear offer another distinctive outdoor feature. With 6.11 acres to explore and enjoy, there’s room to unwind and make the most of your surroundings. This home offers a setting that makes getting away feel as simple as coming home.
Come for the acreage. Stay for the peace. Make the getaway your everyday.
Under contract - showing
$726,000
600 Hogans Branch Rd, Hendersonville, TN 37075
3beds
2,077sqft
Single Family Residence, Residential
Built in 1982
6.11 Acres Lot
$-- Zestimate®
$350/sqft
$-- HOA
What's special
Newer roofNewer guttersVaulted ceilingsRefinished hardwood floors throughout
- 3 days
- 4,183
- 152
Likely to sell faster than
Zillow last checked:
Listing updated:
Listed by:
Marina Huskins 615-977-8812,
Keller Williams Realty - Murfreesboro 615-895-8000
Source: RealTracs MLS as distributed by MLS GRID,MLS#: 3603206
Facts & features
Interior
Bedrooms & bathrooms
- Bedrooms: 3
- Bathrooms: 3
- Full bathrooms: 3
- Main level bedrooms: 2
Bedroom 1
- Area: 352 Square Feet
- Dimensions: 22x16
Bedroom 2
- Area: 195 Square Feet
- Dimensions: 15x13
Bedroom 3
- Area: 121 Square Feet
- Dimensions: 11x11
Kitchen
- Area: 170 Square Feet
- Dimensions: 17x10
Living room
- Features: Great Room
- Level: Great Room
- Area: 323 Square Feet
- Dimensions: 19x17
Other
- Features: Florida Room
- Level: Florida Room
- Area: 231 Square Feet
- Dimensions: 21x11
Other
- Features: Office
- Level: Office
Heating
- Central
Cooling
- Central Air
Appliances
- Included: Gas Oven, Built-In Gas Range
Features
- Air Filter, Ceiling Fan(s), Entrance Foyer, High Ceilings, Open Floorplan, Walk-In Closet(s)
- Flooring: Wood
- Basement: Finished
- Number of fireplaces: 1
- Fireplace features: Living Room, Wood Burning
Interior area
- Total structure area: 2,077
- Total interior livable area: 2,077 sqft
- Finished area above ground: 2,077
Property
Parking
- Total spaces: 2
- Parking features: Garage Door Opener, Attached/Detached, Concrete, Driveway, Gravel
- Garage spaces: 2
- Has uncovered spaces: Yes
Features
- Levels: One
- Stories: 3
- Patio & porch: Patio
- Exterior features: Balcony
- Fencing: Split Rail
- Has view: Yes
Lot
- Size: 6.11 Acres
Details
- Parcel number: 121 11801 000
- Special conditions: Standard
- Other equipment: Air Purifier
Construction
Type & style
- Home type: SingleFamily
- Property subtype: Single Family Residence, Residential
Materials
- Log
- Roof: Asphalt
Condition
- New construction: No
- Year built: 1982
Utilities & green energy
- Sewer: Septic Tank
- Water: Public
- Utilities for property: Water Available
Community & HOA
Community
- Security: Smoke Detector(s)
- Subdivision: Rural
HOA
- Has HOA: No
Location
- Region: Hendersonville
Financial & listing details
- Price per square foot: $350/sqft
- Tax assessed value: $426,000
- Annual tax amount: $1,513
- Date on market: 10/1/2026
Estimated market value
Not available
Estimated sales range
Not available
Not available
Price history
| Date | Event | Price |
|---|---|---|
| 10/4/2026 | Contingent | $726,000$350/sqft |
Source:  RealTracs MLS as distributed by MLS GRID #3603206 Report a problem RealTracs MLS as distributed by MLS GRID #3603206 Report a problem | ||
| 10/1/2026 | Listed for sale | $726,000+19%$350/sqft |
Source: RealTracs MLS as distributed by MLS GRID #3603206 Report a problem | ||
| 2/4/2022 | Sold | $610,000-3.9%$294/sqft |
Source: RealTracs MLS as distributed by MLS GRID #2315961 Report a problem | ||
| 2/3/2022 | Pending sale | $635,000$306/sqft |
Source: RealTracs MLS as distributed by MLS GRID #2315961 Report a problem | ||
| 1/5/2022 | Contingent | $635,000$306/sqft |
Source: RealTracs MLS as distributed by MLS GRID #2315961 Report a problem | ||
| 12/29/2021 | Listed for sale | $635,000$306/sqft |
Source: RealTracs MLS as distributed by MLS GRID #2315961 Report a problem | ||
| 12/21/2021 | Contingent | $635,000$306/sqft |
Source: RealTracs MLS as distributed by MLS GRID #2315961 Report a problem | ||
| 12/17/2021 | Listed for sale | $635,000+1.8%$306/sqft |
Source: RealTracs MLS as distributed by MLS GRID #2315961 Report a problem | ||
| 10/29/2021 | Sold | $624,000-1%$300/sqft |
Source: RealTracs MLS as distributed by MLS GRID #2284972 Report a problem | ||
| 9/16/2021 | Contingent | $630,000$303/sqft |
Source: RealTracs MLS as distributed by MLS GRID #2284972 Report a problem | ||
| 9/15/2021 | Price change | $630,000-7.3%$303/sqft |
Source: RealTracs MLS as distributed by MLS GRID #2284972 Report a problem | ||
| 9/6/2021 | Listed for sale | $679,900$327/sqft |
Source: RealTracs MLS as distributed by MLS GRID #2284972 Report a problem | ||
| 8/28/2021 | Listing removed | $679,900$327/sqft |
Source: RealTracs MLS as distributed by MLS GRID #2284972 Report a problem | ||
| 8/25/2021 | Listed for sale | $679,900+65.8%$327/sqft |
Source: RealTracs MLS as distributed by MLS GRID #2284972 Report a problem | ||
| 12/31/2019 | Sold | $410,000-3.5%$197/sqft |
Source: Public Record Report a problem | ||
| 12/31/2019 | Listed for sale | $425,000$205/sqft |
Source: RE/MAX Choice Properties #2083950 Report a problem | ||
| 12/30/2019 | Pending sale | $425,000$205/sqft |
Source: RE/MAX Choice Properties #2083950 Report a problem | ||
| 10/31/2019 | Price change | $425,000-3.4%$205/sqft |
Source: RE/MAX Choice Properties #2083950 Report a problem | ||
| 9/23/2019 | Listed for sale | $439,900$212/sqft |
Source: RE/MAX Choice Properties #2083950 Report a problem | ||
Public tax history
| Year | Property taxes | Tax assessment |
|---|---|---|
| 2025 | $1,513 | $106,500 |
| 2024 | $1,513 -3% | $106,500 +53.7% |
| 2023 | $1,560 -0.4% | $69,275 -75% |
| 2022 | $1,567 | $277,100 |
| 2021 | $1,567 | $277,100 |
| 2020 | $1,567 | $277,100 |
| 2019 | $1,567 +32.4% | $277,100 +46.4% |
| 2018 | $1,183 | $189,300 |
| 2017 | -- | -- |
| 2016 | -- | -- |
| 2015 | -- | -- |
| 2014 | -- | -- |
| 2011 | $1,464 +32.2% | $54,800 |
| 2010 | $1,107 | $54,800 |
| 2009 | $1,107 | $54,800 |
| 2008 | -- | $54,800 +9.6% |
| 2007 | $1,140 | $50,016 |
| 2006 | $1,140 +4.9% | $50,016 +19.2% |
| 2005 | $1,087 | $41,969 |
| 2004 | $1,087 | $41,969 |
| 2002 | $1,087 | $41,969 +18.8% |
| 2001 | -- | $35,318 -75% |
| 2000 | -- | $141,270 |
Find assessor info on the county website
Monthly payment
Est. payment
Payment breakdown
Explore the cost of this home by adjusting the details. Changes won't be saved.Climate risks
Neighborhood: 37075
Nearby schools
Schools provided by the listing agent
- Elementary: Beech Elementary
- Middle: T. W. Hunter Middle School
- High: Beech Sr High School
Source: RealTracs MLS as distributed by MLS GRID. This data may not be complete. We recommend contacting the local school district to confirm school assignments for this home.
- $421,600-- bd1 ba2k sqft578 Hogans Branch Rd, Hendersonville, TN 37075Off Market
- $419,500-- bd1 ba1.1k sqft616 Hogans Branch Rd, Hendersonville, TN 37075Off Market
- $248,400-- bd1 ba1.4k sqft622 Hogans Branch Rd, Hendersonville, TN 37075Off Market
- $442,8003 bd-- ba1k sqft595 Hogans Branch Rd, Hendersonville, TN 37075Off Market
Similar homes
- $--3 bd2 ba1.7k sqft119 Wonder Valley Rd, Hendersonville, TN 37075Auction

 MLS ID #3314447, Barry Huber. RealTracs MLS as distributed by MLS GRID
 - $579,9003 bd3 ba2.4k sqft148 Tara Ln, Goodlettsville, TN 37072For Sale
 MLS ID #3546928, Kimberly Rowland. RealTracs MLS as distributed by MLS GRID
 - $699,9994 bd3 ba2.5k sqft3720 Long Hollow Pike, Goodlettsville, TN 37072For Sale
 MLS ID #3529369, David L. Wampler. RealTracs MLS as distributed by MLS GRID
 - $915,0004 bd3 ba3k sqft389 Ben Albert Rd, Cottontown, TN 37048For Sale
 MLS ID #3610716, Kim Biederman. RealTracs MLS as distributed by MLS GRID
 - $415,0002 bd2 ba1.9k sqft7525 S Swift Rd, Goodlettsville, TN 37072For SaleMLS ID #3598899, Julian-Dre Smith. RealTracs MLS as distributed by MLS GRID
- $585,0006 bd5 ba2.8k sqft3119 Tyree Springs Rd, Hendersonville, TN 37075For SaleMLS ID #3594044, Valerie Rogers. RealTracs MLS as distributed by MLS GRID
- $460,0003 bd2 ba2.1k sqft104 E Ridgeview Trce, Hendersonville, TN 37075For SaleMLS ID #3514729, Ryan Frederick. RealTracs MLS as distributed by MLS GRID
- $644,9004 bd3 ba2.9k sqft1010 Hearthside Ct S, Hendersonville, TN 37075For SaleMLS ID #3597976, Lori Guinan. RealTracs MLS as distributed by MLS GRID
- $599,9003 bd3 ba1.9k sqft1205 Madison Creek Rd, Goodlettsville, TN 37072For SaleMLS ID #3335856, Justin Tucker. RealTracs MLS as distributed by MLS GRID
- $599,9853 bd2 ba2.9k sqft1208 Newmans Trl, Hendersonville, TN 37075For SaleMLS ID #3594532, Bernie Gallerani. RealTracs MLS as distributed by MLS GRID
- $475,0003 bd2 ba1.5k sqft7542 Bethel Rd, Goodlettsville, TN 37072For SaleMLS ID #3610199, William (B. J.) Sons. RealTracs MLS as distributed by MLS GRID
- $589,9004 bd4 ba2.8k sqft687 Fall Creek Cir, Goodlettsville, TN 37072For SaleMLS ID #3610096, Jay Cullom - Broker, ABR, AHWD, SFR. RealTracs MLS as distributed by MLS GRID
- $574,9003 bd2 ba2.7k sqft1017 Newmans Trl, Hendersonville, TN 37075For SaleMLS ID #3601337, Drew Gaw. RealTracs MLS as distributed by MLS GRID
- $555,0003 bd2 ba2k sqft3011 Tyree Springs Rd, Hendersonville, TN 37075For SaleMLS ID #3597312, Jeffrey Britt. RealTracs MLS as distributed by MLS GRID
- $925,0003 bd3 ba2.5k sqft1041 Sandy Valley Rd, Hendersonville, TN 37075For SaleMLS ID #3181998, Amy Somerville. RealTracs MLS as distributed by MLS GRID
- $580,0003 bd3 ba2.3k sqft210 The Hollows Ct, Hendersonville, TN 37075For SaleMLS ID #3531708, Judy Wood. RealTracs MLS as distributed by MLS GRID
- $424,9003 bd3 ba1.8k sqft134 Brookview Cir, Goodlettsville, TN 37072For SaleMLS ID #3610246, Shannon LaCasse. RealTracs MLS as distributed by MLS GRID
- $499,0003 bd3 ba2k sqft102 Braxton Park Ln, Goodlettsville, TN 37072For SaleMLS ID #3546264, Selva Montgomery. RealTracs MLS as distributed by MLS GRID
- $649,9003 bd2 ba2.6k sqft2646 New Hope Rd, Hendersonville, TN 37075For SaleMLS ID #3302341, Ronald (Ronnie) Bass. RealTracs MLS as distributed by MLS GRID
- $609,9003 bd3 ba2.3k sqft117 Willow Bend Dr, Hendersonville, TN 37075For SaleMLS ID #3601740, Pete Mummert. RealTracs MLS as distributed by MLS GRID
