Unlock the potential of this rare 5-unit investment opportunity featuring 3 separate homes all situated on one lot -- the perfect blend of immediate cash flow and value-add upside! Two of the units are already fully finished, occupied, and generating steady rental income, while the remaining three units have been taken down to the studs and are ready for your vision to bring them back to life.This property has already had much of the heavy lifting completed, with separate water, electric, and gas utilities in place for all units, making future management streamlined and efficient. Investors will also appreciate the ample off-street parking and dedicated basement storage areas, offering added convenience and appeal for tenants.Whether you're looking to expand your portfolio, create long-term passive income, or maximize returns through renovations and increased rental potential, this property delivers endless opportunity. With income already coming in and substantial room for growth, this is the kind of investment savvy buyers wait for.
For sale
Price cut: $35K (6/27)
$290,000
600 Hudson St, Jermyn, PA 18433
12beds
5,340sqft
:
Get pre-qualified$1,940/mo
Multi Family
Built in 1940
-- sqft lot
$374,800 Zestimate®
$54/sqft
$-- HOA
What's special
Dedicated basement storage areasAmple off-street parking
- 65 days |
- 520 |
- 24 |
Zillow last checked:
Listing updated:
Listed by:
Shelby Hess,
EXP Realty LLC 888-397-7352
Source: GSBR as distributed by MLS GRID,MLS#: SC262314
Facts & features
Interior
Bedrooms & bathrooms
- Bedrooms: 12
- Bathrooms: 2
- Full bathrooms: 2
Heating
- Natural Gas
Cooling
- Window Unit(s)
Features
- Eat-in Kitchen
- Flooring: Carpet, Vinyl
- Windows: Insulated Windows
- Basement: Block
- Fireplace features: None
- Common walls with other units/homes: 2+ Common Walls
Interior area
- Total structure area: 5,340
- Total interior livable area: 5,340 sqft
- Finished area above ground: 5,340
- Finished area below ground: 0
Property
Parking
- Parking features: Off Street
Features
- Levels: Two
- Stories: 2
- Patio & porch: Porch, Rear Porch
- Exterior features: Awning(s), Lighting
- Pool features: None
- Spa features: None
- Fencing: None
- Frontage length: 122.00
Lot
- Size: 0.43 Acres
- Dimensions: 124 x 150 x 122 x 150
- Features: Corner Lot, Not In Development, Open Lot, Level
Details
- Parcel number: 07405080004
- Zoning: C2
Construction
Type & style
- Home type: MultiFamily
- Architectural style: Multiple Buildings
- Property subtype: Multi Family
Materials
- Vinyl Siding
- Foundation: Block
- Roof: Shingle
Condition
- New construction: No
- Year built: 1940
Utilities & green energy
- Electric: 200+ Amp Service
- Sewer: Public Sewer
- Water: Public
- Utilities for property: Cable Available, Water Available, Natural Gas Available, Sewer Available, Electricity Available
Community & HOA
Community
- Features: None
- Security: Carbon Monoxide Detector(s), Smoke Detector(s)
Location
- Region: Jermyn
Financial & listing details
- Price per square foot: $54/sqft
- Tax assessed value: $18,000
- Annual tax amount: $4,143
- Date on market: 5/20/2026
- Cumulative days on market: 66 days
- Listing terms: Cash,Conventional
- Inclusions: building materials
- Tenant pays: All Utilities
- Income includes: Rent Only
- Electric utility on property: Yes
- Road surface type: Paved
Estimated market value
$374,800
$296,000 - $461,000
$1,362/mo
Price history
| Date | Event | Price |
|---|---|---|
| 6/27/2026 | Price change | $290,000-10.8%$54/sqft |
Source:  GSBR as distributed by MLS GRID #SC262314 Report a problem GSBR as distributed by MLS GRID #SC262314 Report a problem | ||
| 5/20/2026 | Listed for sale | $325,000-62.2%$61/sqft |
Source: GSBR as distributed by MLS GRID #SC262314 Report a problem | ||
| 3/6/2025 | Listing removed | $860,000$161/sqft |
Source: GSBR as distributed by MLS GRID #SC250122 Report a problem | ||
| 1/10/2025 | Listed for sale | $860,000+473.3%$161/sqft |
Source: GSBR as distributed by MLS GRID #SC250122 Report a problem | ||
| 8/30/2012 | Sold | $150,000$28/sqft |
Source: GSBR as distributed by MLS GRID #114689 Report a problem | ||
Public tax history
Tax history is unavailable.
Monthly payment
Est. payment
Payment breakdown
Explore the cost of this home by adjusting the details. Changes won't be saved.Climate risks
Neighborhood: 18433
Nearby schools
GreatSchools rating
- 7/10Mayfield El SchoolGrades: K-6Distance: 0.6 mi
- 7/10Lakeland Junior-Senior High SchoolGrades: 7-12Distance: 4 mi
- $247,000-- bd-- ba-- sqft608 Hudson St #L-39, Mayfield, PA 18433Off Market
- $5,0002 bd1 ba-- sqft524 Hudson St, Mayfield, PA 18433Off Market

- $231,300-- bd-- ba-- sqft614 Hudson St, Mayfield, PA 18433Off Market
- $4000.261 AcresPine St, Mayfield, PA 18433Off Market
- $240,700-- bd-- ba-- sqft611 Delaware St, Mayfield, PA 18433Off Market
- $220,100-- bd-- ba-- sqft522 Hudson St, Mayfield, PA 18433Off Market
- $253,8005 bd3 ba1.9k sqft601 Delaware St, Mayfield, PA 18433Off Market
- $250,0005 bd2 ba2.4k sqft615 Delaware St, Mayfield, PA 18433Sold
A local agent can set up tours, give advice and negotiate with sellers.
A local lender can help you make sure your offer is ready when you are.
Similar homes
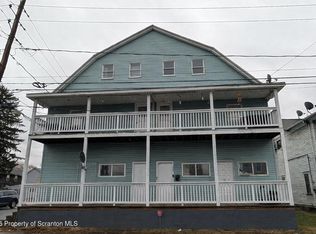
- $314,90010 bd5 ba5.4k sqft8 & 12 W Olive St, Scranton, PA 18508For Sale

 MLS ID #SC263586, Kyle Savage, Christian Saunders Real Estate. GSBR as distributed by MLS GRID
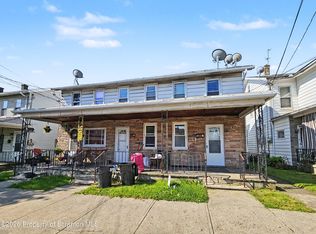
 - $394,99511 bd4 ba4.6k sqft1108-1110 Albright Ave, Scranton, PA 18508For Sale
 MLS ID #SC260148, Pat Rogan, The Hub Real Estate Group Scranton. GSBR as distributed by MLS GRID
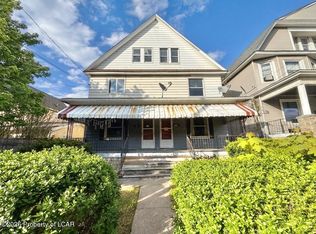
 - $329,0009 bd4 ba3.2k sqft1427-1431 Washburn St, Scranton, PA 18504For Sale
 MLS ID #SC262515, Que V Tran, LUXE Homes Real Estate LLC. GSBR as distributed by MLS GRID
 - $210,00012 bd2 ba2.9k sqft631-633 Moosic St, Scranton, PA 18505For Sale
 MLS ID #26-2095, Mariely Herrera, Christian Saunders Real Estate. Luzerne County AOR
