Skip main navigation
Closed
  • $265,000

    600 Hunters Grn, Evansville, IN 47711

    3beds
    1,355sqft
    Single Family Residence
    Built in 1997
    0.47 Acres Lot
    $-- Zestimate®
    $--/sqft
    $1,767 Estimated rent

    Home value

    Not available

    Estimated sales range

    Not available

    $1,767/mo

    Zestimate® history
    Loading
    Loading...

    Owner options

    List your home for rent

    $1,767/mo

    Rent Zestimate®

    Find your next renter with Zillow Rental Manager. Plus, with online applications, you can quickly screen prospective tenants – for free.

    Learn more

    $1,767/mo

    Rent Zestimate®

    Refinance and save

    $1,602/mo

    Est. payment

    Refinancing to a lower rate could help reduce your monthly payments and save thousands over the life of the loan.

    See today's rates

    $1,602/mo

    Est. payment

    Explore your selling options

    Work with a Zillow partner agent

    Leverage their expertise and Zillow's premium Showcase listings to get your home seen by more buyers.

    Get started

    List with your own agent

    Get your home in front of millions of buyers by listing it on Zillow.

    Learn how to do it

    Sell it yourself

    Take full control of how buyers see your home on Zillow by listing For Sale by Owner (FSBO).

    List your home

    What's special

    Eat-in kitchenUpdated appliancesTwin vanityBreakfast barSeparate commode areaWalk-in closetWhite cabinetry
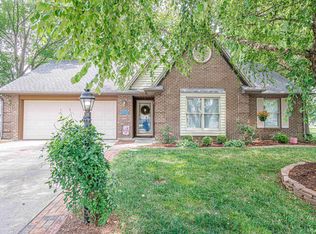
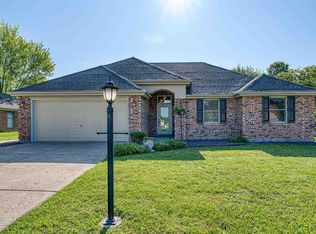
    Great North-side Location!!! This 3 Bedroom 2 Full Bath Brick Ranch is nestled on an over-sized lush .47 acre corner lot with Lake. This home features a split Bedroom floor plan, Large great room with Cathedral Ceiling, a Breakfast Bar. Eat-in Kitchen boasts lots of white cabinetry, updated appliances as well as a pass thru accommodating the Breakfast Bar. The Owner's Suite has a full Bath with twin Vanity, separate commode area, tub/shower combo and a decent sized walk-in closet. This area also has a separate exit to the Patio. Exterior of home features a side load 2 car garage, a corner lot with well manicured lawn, a storage/garden shed and a deck. The lot with this property extends 62 feet into the Lake. Updates per owner include: Rear Storm door- 2025, Kitchen Water Fixture- 2024, Owner's Suite Vanity Top & Faucet- 2021, Hall Bath Water Fixture- 2021, Water Heater- 2020, HVAC- 2019, Ceramic Backsplash in Kitchen- 2019, Flooring- 2018, Kitchen Appliances- 2018, Roof- 2014. This home is well kept and in move-in condition!

    Zillow last checked:

    Listing updated:

    Listed by:

    Clayton A Daugherty Cell:812-499-9629,

    RE/MAX REVOLUTION

    Bought with:

    Ellie Ziliak, RB24000818

    Century 21 Scheetz

    Source: IRMLS,MLS#: 202544125MLS Logo

    Facts & features

    Interior

    Bedrooms & bathrooms
    • Bedrooms: 3
    • Bathrooms: 2
    • Full bathrooms: 2
    • Main level bedrooms: 3
    Bedroom 1
    • Level: Main
    Bedroom 2
    • Level: Main
    Kitchen
    • Level: Main
    • Area: 126
    • Dimensions: 14 x 9
    Living room
    • Level: Main
    • Area: 378
    • Dimensions: 21 x 18
    Heating
    • Natural Gas, Forced Air
    Cooling
    • Central Air
    Appliances
    • Included: Disposal, Range/Oven Hook Up Elec, Dishwasher, Microwave, Refrigerator, Electric Oven, Electric Range, Gas Water Heater
    • Laundry: Electric Dryer Hookup, Main Level, Washer Hookup
    Features
    • Breakfast Bar, Cathedral Ceiling(s), Ceiling Fan(s), Walk-In Closet(s), Laminate Counters, Eat-in Kitchen, Open Floorplan, Split Br Floor Plan, Double Vanity, Tub/Shower Combination, Main Level Bedroom Suite
    • Flooring: Carpet, Laminate
    • Windows: Window Treatments
    • Has basement: No
    • Attic: Pull Down Stairs
    • Has fireplace: No
    • Fireplace features: None
    Interior area
    • Total structure area: 1,355
    • Total interior livable area: 1,355 sqft
    • Finished area above ground: 1,355
    • Finished area below ground: 0

    Property

    Parking
    • Total spaces: 2
    • Parking features: Attached, Garage Door Opener, Concrete
    • Attached garage spaces: 2
    • Has uncovered spaces: Yes
    Features
    • Levels: One
    • Stories: 1
    • Patio & porch: Deck, Porch Covered
    • Fencing: None
    • Waterfront features: Lake, Assoc
    Lot
    • Size: 0.47 Acres
    • Dimensions: 120 x 170
    • Features: Corner Lot, Level, City/Town/Suburb
    Details
    • Additional structures: Garden Shed
    • Parcel number: 820432002650.013019

    Construction

    Type & style
    • Home type: SingleFamily
    • Architectural style: Ranch
    • Property subtype: Single Family Residence
    Materials
    • Brick
    • Foundation: Slab
    • Roof: Composition,Shingle
    Condition
    • New construction: No
    • Year built: 1997

    Utilities & green energy

    • Gas: CenterPoint Energy
    • Sewer: Public Sewer
    • Water: Public
    • Utilities for property: Cable Available

    Community & HOA

    Community
    • Security: Smoke Detector(s)
    • Subdivision: The North Greens
    Location
    • Region: Evansville

    Financial & listing details

    • Tax assessed value: $196,700
    • Annual tax amount: $1,986
    • Date on market: 10/30/2025
    • Listing terms: Cash,Conventional,FHA,VA Loan

    Price history

    DateEventPrice
    12/30/2025Sold$265,000-1.8%
    Source: IRMLS #202544125 Report a problem
    11/23/2025Pending sale$269,900
    Source: IRMLS #202544125 Report a problem
    10/30/2025Listed for sale$269,900+76.5%
    Source: IRMLS #202544125 Report a problem
    3/24/2021Listing removed--
    Source: Owner Report a problem
    2/28/2018Listing removed$152,900$113/sqft
    Source: Owner Report a problem
    2/28/2018Listed for sale$152,900$113/sqft
    Source: Owner Report a problem
    1/29/2018Pending sale$152,900$113/sqft
    Source: Owner Report a problem
    1/26/2018Listed for sale$152,900$113/sqft
    Source: Owner Report a problem

    Public tax history

    YearProperty taxesTax assessment
    2023-- $196,700 -2.7%
    2022$1,741 +30.7%$202,100 +17.4%
    2021$1,332 +0.5%$172,100 +17.1%
    2020$1,325 -0.7%$147,000
    2019$1,335 -58.6%$147,000 +2.1%
    2018$3,221 +177.1%$144,000 -2.7%
    2017$1,163 +11.6%$148,000 +14.4%
    2016$1,042 -1.3%$129,400 +0.5%
    2014$1,055 +3.1%$128,700 -1.7%
    2013$1,024 +2.7%$130,900 +3.2%
    2012$997 +15.9%$126,800 -3.3%
    2011$860 +6%$131,100
    2010$812 +10.4%$131,100
    2009$736 $131,100 -2.9%
    2008-- $135,000 +0.7%
    2007-- $134,100
    2006-- --
    2003-- $70,900
    2001-- $70,900
    Find assessor info on the county website

    Neighborhood: 47711

    Nearby schools

    GreatSchools rating
    Schools provided by the listing agent
    • Elementary: Highland
    • Middle: Thompkins
    • High: Central
    • District: Evansville-Vanderburgh School Corp.

    Source: IRMLS. This data may not be complete. We recommend contacting the local school district to confirm school assignments for this home.

    Get pre-qualified for a loan
    At Zillow Home Loans, we can pre-qualify you in as little as 5 minutes with no impact to your credit score.

    An equal housing lender. NMLS #10287.