Gorgeous home in the sought-after Stonegate neighborhood with beautiful curb appeal, paved walkway, mature trees, and a charming covered front porch. This well-maintained property features a 3-car garage and a spacious layout designed for comfort and versatility. The living room offers a wood-burning fireplace, custom built-ins, and abundant natural light. A bonus “serenity room” provides flexible use as a formal dining room, office, playroom, or sitting area. The fully updated kitchen boasts quartz countertops, tons of beautiful cabinetry and hardware, a large island, built-in buffet, pantry, eat-in area, and stylish lighting. The home offers three generously sized bedrooms, each with a private full bath. The primary suite includes two walk-in closets, ceiling fan, and a spa-like bath with dual sinks, floor-to-ceiling storage, and an oversized walk-in shower your never want to leave. The first secondary suite features a cedar walk-in closet, ceiling fan, and private bath, ideal for guests or a second primary suite. The third bedroom includes a walk-in closet and is located near the third full bath. Additional highlights include a bonus room off the sunroom perfect for a home gym or hobby space, a large dreamy laundry room with storage, and an indoor patio-sunroom ideal for plants or year-round relaxation. The backyard offers mature trees and a storage shed. Recent updates and extras include a newer roof (May 2024), brand-new water heater, central beam vacuum system, and extra 220V outlet. This home offers timeless style, functional living spaces, and a location that’s close to shopping, dining, and entertainment.
Sold
Price Unknown
600 Hyde Park Blvd, Cleburne, TX 76033
3beds
2,895sqft
Single Family Residence
Built in 1982
0.51 Acres Lot
$430,200 Zestimate®
$--/sqft
$2,522 Estimated rent
Home value
$430,200
$387,000 - $478,000
$2,522/mo
Zestimate® history
Owner options
List your home for rent
$2,522/mo
Rent Zestimate®
Find your next renter with Zillow Rental Manager. Plus, with online applications, you can quickly screen prospective tenants – for free.
$2,522/mo
Rent Zestimate®
Refinance and save
Refinancing to a lower rate could help reduce your monthly payments and save thousands over the life of the loan.
Explore your selling options
Work with a Zillow partner agent
Leverage their expertise and Zillow's premium Showcase listings to get your home seen by more buyers.
Get startedList with your own agent
Get your home in front of millions of buyers by listing it on Zillow.
Learn how to do itSell it yourself
Take full control of how buyers see your home on Zillow by listing For Sale by Owner (FSBO).
List your homeWhat's special
Zillow last checked:
Listing updated:
Listed by:
Raina Bryant 0705537 888-455-6040,
Fathom Realty, LLC 888-455-6040
Bought with:
Carrol Smith
CENTURY 21 Judge Fite Co.
Source: NTREIS,MLS#: 21025804
Facts & features
Interior
Bedrooms & bathrooms
- Bedrooms: 3
- Bathrooms: 3
- Full bathrooms: 3
Primary bedroom
- Features: Ceiling Fan(s), En Suite Bathroom, Separate Shower, Walk-In Closet(s)
- Level: First
- Dimensions: 18 x 21
Bedroom
- Features: Ceiling Fan(s), Walk-In Closet(s)
- Level: First
- Dimensions: 15 x 14
Bedroom
- Features: Ceiling Fan(s), Walk-In Closet(s)
- Level: First
- Dimensions: 13 x 13
Dining room
- Level: First
- Dimensions: 11 x 11
Family room
- Level: First
- Dimensions: 12 x 14
Kitchen
- Features: Built-in Features, Eat-in Kitchen, Solid Surface Counters
- Level: First
- Dimensions: 15 x 12
Living room
- Features: Ceiling Fan(s), Fireplace
- Level: First
- Dimensions: 18 x 27
Office
- Level: First
- Dimensions: 17 x 7
Sunroom
- Level: First
- Dimensions: 16 x 11
Utility room
- Features: Utility Room
- Level: First
- Dimensions: 10 x 7
Heating
- Central, Electric
Cooling
- Central Air, Ceiling Fan(s), Electric
Appliances
- Included: Dishwasher, Electric Range, Disposal, Microwave
- Laundry: Laundry in Utility Room
Features
- Decorative/Designer Lighting Fixtures, High Speed Internet, Cable TV, Vaulted Ceiling(s), Walk-In Closet(s)
- Flooring: Carpet, Ceramic Tile
- Has basement: No
- Number of fireplaces: 1
- Fireplace features: Masonry, Wood Burning
Interior area
- Total interior livable area: 2,895 sqft
Property
Parking
- Total spaces: 3
- Parking features: Driveway, Garage, Oversized, Garage Faces Side
- Attached garage spaces: 3
- Has uncovered spaces: Yes
Features
- Levels: One
- Stories: 1
- Patio & porch: Covered
- Exterior features: Lighting, Rain Gutters
- Pool features: None
- Fencing: Back Yard,Wood
Lot
- Size: 0.51 Acres
- Features: Back Yard, Interior Lot, Lawn, Sprinkler System, Few Trees
Details
- Parcel number: 126303000300
Construction
Type & style
- Home type: SingleFamily
- Architectural style: Traditional,Detached
- Property subtype: Single Family Residence
Materials
- Brick
- Foundation: Slab
- Roof: Composition
Condition
- Year built: 1982
Utilities & green energy
- Sewer: Public Sewer
- Water: Public
- Utilities for property: Sewer Available, Water Available, Cable Available
Community & HOA
Community
- Subdivision: Stonegate
HOA
- Has HOA: No
Location
- Region: Cleburne
Financial & listing details
- Tax assessed value: $426,959
- Annual tax amount: $8,771
- Date on market: 8/15/2025
- Cumulative days on market: 38 days
- Listing terms: Cash,Conventional,FHA,VA Loan
- Exclusions: Washer & Dryer, and the Freezer in the Garage.
Price history
| Date | Event | Price |
|---|---|---|
| 10/17/2025 | Sold | -- |
Source: NTREIS #21025804 Report a problem | ||
| 9/30/2025 | Pending sale | $429,770$148/sqft |
Source: NTREIS #21025804 Report a problem | ||
| 9/22/2025 | Contingent | $429,770$148/sqft |
Source: NTREIS #21025804 Report a problem | ||
| 8/26/2025 | Listed for sale | $429,770$148/sqft |
Source: NTREIS #21025804 Report a problem | ||
| 8/20/2025 | Contingent | $429,770$148/sqft |
Source: NTREIS #21025804 Report a problem | ||
| 8/15/2025 | Listed for sale | $429,770+79.1%$148/sqft |
Source: NTREIS #21025804 Report a problem | ||
| 9/24/2013 | Listing removed | $239,900$83/sqft |
Source: Coldwell Banker Bob King Realty #12015511 Report a problem | ||
| 8/27/2013 | Listed for sale | $239,900+6.7%$83/sqft |
Source: Coldwell Banker Bob King Realty #12015511 Report a problem | ||
| 11/28/2012 | Sold | -- |
Source: Agent Provided Report a problem | ||
| 11/2/2012 | Price change | $224,900-2.2%$78/sqft |
Source: Coldwell Banker Bob King Realty #1185853 Report a problem | ||
| 6/27/2012 | Listed for sale | $230,000$79/sqft |
Source: Keller Williams Realty #11752880 Report a problem | ||
| 4/28/2012 | Listing removed | $230,000$79/sqft |
Source: Keller Williams Realty #11752880 Report a problem | ||
| 4/8/2012 | Listed for sale | $230,000$79/sqft |
Source: Potts Realty Group #600hydepark Report a problem | ||
Public tax history
| Year | Property taxes | Tax assessment |
|---|---|---|
| 2025 | $2,078 -17.4% | $426,959 +8.5% |
| 2024 | $2,515 | $393,374 +10% |
| 2023 | $2,515 -42.5% | $357,613 +10% |
| 2022 | $4,372 | $325,103 +10% |
| 2021 | $4,372 | $295,548 +9.2% |
| 2020 | $4,372 | $270,557 +0.9% |
| 2019 | $4,372 | $268,223 +20% |
| 2018 | $4,372 | $223,601 |
| 2017 | $4,372 | $223,601 |
| 2016 | $4,372 -3% | $223,601 |
| 2015 | $4,508 | $223,601 +6.5% |
| 2014 | $4,508 | $209,862 |
| 2012 | -- | -- |
| 2011 | -- | -- |
| 2010 | -- | -- |
| 2009 | -- | -- |
| 2008 | -- | -- |
| 2007 | -- | -- |
| 2006 | -- | -- |
| 2005 | -- | -- |
| 2004 | -- | -- |
| 2003 | -- | -- |
| 2002 | -- | -- |
| 2001 | -- | -- |
Find assessor info on the county website
Neighborhood: Stonegate
Nearby homes
- $467,2004 bd4 ba3.3k sqft502 Hyde Park Blvd, Cleburne, TX 76033Off Market
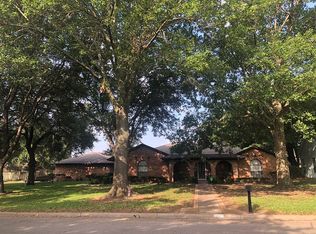
- $418,1004 bd3 ba2.8k sqft602 Hyde Park Blvd, Cleburne, TX 76033Off Market
- $595,6004 bd3 ba3.7k sqft607 Rockdale Rd, Cleburne, TX 76033Off Market
- $582,8005 bd4 ba4.2k sqft603 Rockdale Rd, Cleburne, TX 76033Off Market
- $386,8004 bd2 ba2.5k sqft701 Stonelake Dr, Cleburne, TX 76033Off Market
- $449,6005 bd3 ba3.4k sqft500 Hyde Park Blvd, Cleburne, TX 76033Off Market
- $505,3003 bd2 ba3.7k sqft609 Rockdale Rd, Cleburne, TX 76033Off Market
- $--4 bd3 ba2.3k sqft604 Hyde Park Blvd, Cleburne, TX 76033Sold
Nearby schools
GreatSchools rating
- 9/10Gerard Elementary SchoolGrades: PK-4Distance: 1 mi
- 4/10Ad Wheat Middle SchoolGrades: 7-8Distance: 1 mi
- 5/10Cleburne High SchoolGrades: 9-12Distance: 1.2 mi
Schools provided by the listing agent
- Elementary: Gerard
- Middle: Ad Wheat
- High: Cleburne
- District: Cleburne ISD
Source: NTREIS. This data may not be complete. We recommend contacting the local school district to confirm school assignments for this home.
Get a cash offer in 3 minutes
Find out how much your home could sell for in as little as 3 minutes with a no-obligation cash offer.
Estimated market value
$430,200
Get a cash offer in 3 minutes
Find out how much your home could sell for in as little as 3 minutes with a no-obligation cash offer.
Estimated market value
$430,200
- Texas
- Johnson County
- Cleburne
- 76033
- Stonegate
- 600 Hyde Park Blvd
Nearby cities
Nearby neighborhoods
Nearby zip codes
Other Cleburne Topics
