Skip main navigation
Sold for $194,900
  • $194,900

    600 Jacks Crossing Drive, Hubert, NC 28539

    2beds
    1,149sqft
    Townhouse
    Built in 2024
    871.2 Square Feet Lot
    $200,300 Zestimate®
    $170/sqft
    $1,455 Estimated rent

    Home value

    $200,300

    $182,000 - $220,000

    $1,455/mo

    Zestimate® history
    Loading
    Loading...

    Owner options

    List your home for rent

    $1,455/mo

    Rent Zestimate®

    Find your next renter with Zillow Rental Manager. Plus, with online applications, you can quickly screen prospective tenants – for free.

    Learn more

    $1,455/mo

    Rent Zestimate®

    Refinance and save

    $1,242/mo

    Est. payment

    Refinancing to a lower rate could help reduce your monthly payments and save thousands over the life of the loan.

    See today's rates

    $1,242/mo

    Est. payment

    Explore your selling options

    Work with a Zillow partner agent

    Leverage their expertise and Zillow's premium Showcase listings to get your home seen by more buyers.

    Get started

    List with your own agent

    Get your home in front of millions of buyers by listing it on Zillow.

    Learn how to do it

    Sell it yourself

    Take full control of how buyers see your home on Zillow by listing For Sale by Owner (FSBO).

    List your home

    What's special

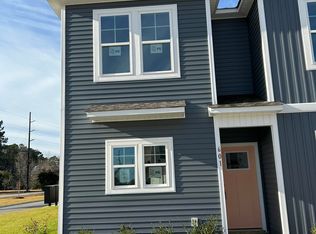
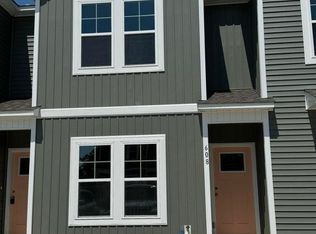
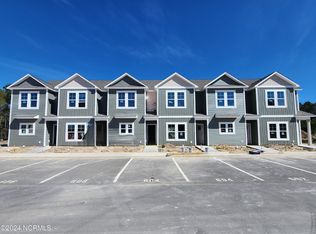
    Never occupied, less than one year old, end unit in the ever popular Jack's Branch Townhome community. Discover coastal living at its best in this never-lived spacious townhome in Jacks Branch! Ideally located just minutes from the beach and a short commute to Camp Lejeune, this townhome combines comfort, convenience, and style. Step inside to a bright and spacious open-concept layout, perfect for entertaining or relaxing. The primary bedroom boasts a private en-suite bathroom, offering added privacy and convenience, a full bath right outside the second bedroom, while a half-bath downstairs makes hosting easy. Modern finishes, ample storage, and a thoughtfully designed kitchen with stainless steel appliances provide a sleek, contemporary feel throughout. Enjoy the coastal breeze from your covered patio, perfect for morning coffee or evening relaxation after a day at the beach. With local shops, dining, and outdoor activities a short drive from your doorstep, this townhome is your gateway to a vibrant coastal lifestyle! Don't miss your chance to be the first to call this beautiful space home!

    Zillow last checked:

    Listing updated:

    Listed by:

    Michele Raynor 910-389-2089,

    Skyline Realty Group, LLC

    Bought with:

    John A Hoopes, 217928

    Carolina Real Estate Group

    Source: Hive MLS,MLS#: 100474338MLS LogoOriginating MLS: Jacksonville Board of Realtors

    Facts & features

    Interior

    Bedrooms & bathrooms
    • Bedrooms: 2
    • Bathrooms: 3
    • Full bathrooms: 2
    • 1/2 bathrooms: 1
    Primary bedroom
    • Level: Non Primary Living Area
    Dining room
    • Features: Combination
    Heating
    • Heat Pump, Electric
    Cooling
    • Heat Pump
    Appliances
    • Included: Electric Oven, Built-In Microwave, Dishwasher
    • Laundry: Laundry Closet
    Features
    • High Ceilings, Ceiling Fan(s), Pantry
    • Flooring: Carpet, LVT/LVP, Vinyl
    • Has fireplace: No
    • Fireplace features: None
    • Common walls with other units/homes: End Unit
    Interior area
    • Total structure area: 1,149
    • Total interior livable area: 1,149 sqft

    Property

    Parking
    • Parking features: Assigned, On Site, Paved
    Features
    • Levels: Two
    • Stories: 2
    • Patio & porch: Covered, Patio
    • Fencing: None
    Lot
    • Size: 871.20 sqft
    • Dimensions: 16.34 x 65 x 16.34 x 65
    Details
    • Parcel number: 1314a47
    • Zoning: R-5
    • Special conditions: Standard

    Construction

    Type & style
    • Home type: Townhouse
    • Property subtype: Townhouse
    Materials
    • Vinyl Siding
    • Foundation: Slab
    • Roof: Architectural Shingle
    Condition
    • New construction: No
    • Year built: 2024

    Utilities & green energy

    • Sewer: Public Sewer
    • Water: Public
    • Utilities for property: Sewer Available, Water Available

    Community & neighborhood

    Location
    • Region: Hubert
    • Subdivision: Jacks Branch

    HOA & financial

    HOA
    • Has HOA: Yes
    • HOA fee: $840 monthly
    • Amenities included: Maintenance Common Areas, Maintenance Roads, Management, Trash
    • Association name: IPS
    • Association phone: 910-333-9820

    Other

    Other facts
    • Listing agreement: Exclusive Right To Sell
    • Listing terms: Cash,Conventional,FHA,VA Loan
    • Road surface type: Paved

    Price history

    DateEventPrice
    12/18/2024Sold$194,900$170/sqft
    Source: Hive MLS #100474338 Report a problem
    11/24/2024Contingent$194,900$170/sqft
    Source: Hive MLS #100474338 Report a problem
    11/4/2024Listed for sale$194,900+4.3%$170/sqft
    Source: Hive MLS #100474338 Report a problem
    5/30/2024Sold$186,900$163/sqft
    Source: Hive MLS #100429754 Report a problem
    5/11/2024Pending sale$186,900$163/sqft
    Source: Hive MLS #100429754 Report a problem
    4/26/2024Price change$186,900-16.2%$163/sqft
    Source: Hive MLS #100429754 Report a problem
    2/27/2024Listed for sale$222,900$194/sqft
    Source: Hive MLS #100429754 Report a problem

    Public tax history

    Tax history is unavailable.

    Neighborhood: 28539

    Nearby schools

    GreatSchools rating
    Schools provided by the listing agent
    • Elementary: Queens Creek
    • Middle: Swansboro
    • High: Swansboro

    Source: Hive MLS. This data may not be complete. We recommend contacting the local school district to confirm school assignments for this home.

    Get a cash offer in 3 minutes
    Find out how much your home could sell for in as little as 3 minutes with a no-obligation cash offer.
    Estimated market value
    $200,300
    Get a cash offer in 3 minutes
    Find out how much your home could sell for in as little as 3 minutes with a no-obligation cash offer.
    Estimated market value
    $200,300