Great New Price on this perfect blend of style & comfort in extraordinary single-story home, ideally situated on prime corner court in Roseville's highly sought-after Highland Reserve community. Boasting stellar condition, this exceptional residence features 4 spacious bedrooms, 2.5 baths, & 3 car garage. Step inside to find harmonious fusion of modern finishes & timeless design, with formal living & dining room that sets the stage. The heart of the home, thoughtfully designed kitchen, seamlessly flows into the family room & breakfast nook, creating the ultimate space for gatherings with family & friends. Generous Primary Bed features slider to backyard for late night dip. Also features Junior Ensuite perfect for guests or an In-Laws Suite. Embrace the quintessential California lifestyle in the stunning backyard oasis, crafted for year-round enjoyment. Relax under the covered patio, take a refreshing dip in the shimmering pool newly added in Nov. 2022 complete with solar heating & tranquil waterfall feature. The low-maintenance landscaping ensures you can spend more time enjoying your outdoor paradise. Potential for RV parking. Perfectly positioned near top-rated schools, Central Park, vibrant shopping, restaurants and all of life's necessities, this home truly offers it all!
Closed
$790,000
600 Jade River Ct, Roseville, CA 95678
4beds
2,328sqft
Single Family Residence
Built in 2002
8,607 Square Feet Lot
$790,900 Zestimate®
$339/sqft
$3,724 Estimated rent
Home value
$790,900
$751,000 - $830,000
$3,724/mo
Zestimate® history
Owner options
List your home for rent
$3,724/mo
Rent Zestimate®
Find your next renter with Zillow Rental Manager. Plus, with online applications, you can quickly screen prospective tenants – for free.
$3,724/mo
Rent Zestimate®
Refinance and save
$4,977/mo
Est. payment
Refinancing to a lower rate could help reduce your monthly payments and save thousands over the life of the loan.
$4,977/mo
Est. payment
Explore your selling options
Work with a Zillow partner agent
Leverage their expertise and Zillow's premium Showcase listings to get your home seen by more buyers.
Get startedList with your own agent
Get your home in front of millions of buyers by listing it on Zillow.
Learn how to do itSell it yourself
Take full control of how buyers see your home on Zillow by listing For Sale by Owner (FSBO).
List your homeWhat's special
Zillow last checked:
Listing updated:
Listed by:
Debbie Olson DRE #01374664 925-918-5678,
Redfin Corporation
Bought with:
KW Bay Area Estates
Source: MetroList Services of CA,MLS#: 224095570Originating MLS: MetroList Services, Inc.
Facts & features
Interior
Bedrooms & bathrooms
- Bedrooms: 4
- Bathrooms: 3
- Full bathrooms: 2
- Partial bathrooms: 1
Rooms
- Room types: Master Bathroom, Bathroom, Master Bedroom, Master Bedrooms 2+, Family Room, Kitchen, Laundry, Living Room
Primary bedroom
- Features: Outside Access
Primary bathroom
- Features: Shower Stall(s), Double Vanity, Jetted Tub, Tile, Walk-In Closet(s), Window
Dining room
- Features: Breakfast Nook, Dining/Living Combo
Kitchen
- Features: Breakfast Area, Ceramic Counter, Pantry Closet, Island w/Sink, Kitchen/Family Combo
Heating
- Central, Fireplace(s), Gas, Hot Water, Natural Gas
Cooling
- Ceiling Fan(s), Central Air
Appliances
- Included: Free-Standing Refrigerator, Gas Cooktop, Built-In Gas Oven, Built-In Gas Range, Gas Water Heater, Range Hood, Dishwasher, Disposal, Microwave, Double Oven, Plumbed For Ice Maker, Self Cleaning Oven
- Laundry: Laundry Room, Cabinets, Sink, Inside Room
Features
- Flooring: Bamboo, Carpet, Tile
- Number of fireplaces: 1
- Fireplace features: Family Room, Gas Log, Gas
Interior area
- Total interior livable area: 2,328 sqft
Property
Parking
- Total spaces: 3
- Parking features: 1/2 Car Space, Attached, Garage Door Opener, Garage Faces Front
- Attached garage spaces: 3
Features
- Stories: 1
- Has private pool: Yes
- Pool features: In Ground, Pool Sweep, Gunite, Solar Heat, Lap
- Has spa: Yes
- Spa features: Bath
- Fencing: Back Yard,Wood
Lot
- Size: 8,607 Square Feet
- Features: Auto Sprinkler F&R, Corner Lot, Court, Cul-De-Sac, Curb(s)/Gutter(s), Landscape Back, Landscape Front, Low Maintenance
Details
- Additional structures: Pergola
- Parcel number: 358040005000
- Zoning description: Res
- Special conditions: Standard
- Other equipment: Audio/Video Prewired
Construction
Type & style
- Home type: SingleFamily
- Architectural style: Traditional
- Property subtype: Single Family Residence
Materials
- Stone, Stucco, Frame, Wood
- Foundation: Slab
- Roof: Tile
Condition
- Year built: 2002
Utilities & green energy
- Sewer: In & Connected, Public Sewer
- Water: Water District, Public
- Utilities for property: Public, Underground Utilities, Internet Available, Natural Gas Connected
Community & HOA
Location
- Region: Roseville
Financial & listing details
- Price per square foot: $339/sqft
- Tax assessed value: $805,800
- Price range: $790K - $790K
- Date on market: 7/3/2025
Price history
| Date | Event | Price |
|---|---|---|
| 10/29/2024 | Sold | $790,000-1.2%$339/sqft |
Source: MetroList Services of CA #224095570 Report a problem | ||
| 10/9/2024 | Pending sale | $799,950$344/sqft |
Source: MetroList Services of CA #224095570 Report a problem | ||
| 9/27/2024 | Contingent | $799,950$344/sqft |
Source: MetroList Services of CA #224095570 Report a problem | ||
| 9/23/2024 | Price change | $799,950-1.8%$344/sqft |
Source: MetroList Services of CA #224095570 Report a problem | ||
| 8/29/2024 | Listed for sale | $815,000+338.2%$350/sqft |
Source: MetroList Services of CA #224095570 Report a problem | ||
| 3/15/2011 | Sold | $186,000-61.3%$80/sqft |
Source: Public Record Report a problem | ||
| 5/22/2007 | Sold | $480,000+43.1%$206/sqft |
Source: Public Record Report a problem | ||
| 1/24/2003 | Sold | $335,500$144/sqft |
Source: Public Record Report a problem | ||
Public tax history
| Year | Property taxes | Tax assessment |
|---|---|---|
| 2026 | -- | $805,800 +2% |
| 2025 | $9,267 +43.2% | $790,000 +85.4% |
| 2024 | $6,470 +1.1% | $426,195 +2% |
| 2023 | $6,401 +12.5% | $417,839 +16.3% |
| 2022 | $5,692 +2% | $359,157 +2% |
| 2021 | $5,580 +0.8% | $352,115 +1% |
| 2020 | $5,537 | $348,506 +2% |
| 2019 | $5,537 -0.4% | $341,673 +2% |
| 2018 | $5,559 +1.4% | $334,974 +2% |
| 2017 | $5,483 +6.3% | $328,407 +2% |
| 2016 | $5,159 -3.6% | $321,969 +1.5% |
| 2015 | $5,352 +1.9% | $317,134 +2% |
| 2014 | $5,253 | $310,923 +0.5% |
| 2013 | -- | $309,519 +2% |
| 2012 | -- | $303,450 +5.7% |
| 2011 | -- | $287,000 -3.1% |
| 2010 | -- | $296,321 |
| 2009 | -- | $296,321 -22.9% |
| 2008 | -- | $384,539 +6.1% |
| 2007 | -- | $362,429 +2% |
| 2006 | -- | $355,324 +2% |
| 2005 | -- | $348,358 +2% |
| 2004 | -- | $341,529 +43% |
| 2003 | -- | $238,864 +637.1% |
| 2002 | -- | $32,408 |
Find assessor info on the county website
Neighborhood: Stanford
Nearby homes
- $822,4005 bd3 ba3.1k sqft608 Jade River Ct, Roseville, CA 95678Off Market
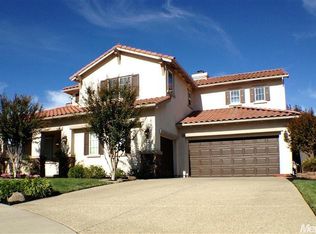
- $900,4005 bd3 ba3.5k sqft6465 Camellia Point Way, Roseville, CA 95678Off Market
- $859,8004 bd3 ba2.9k sqft616 Jade River Ct, Roseville, CA 95678Off Market
- $661,0003 bd2 ba2.2k sqft6456 Camellia Point Way, Roseville, CA 95678Off Market
- $873,1004 bd3 ba2.9k sqft6464 Camellia Point Way, Roseville, CA 95678Off Market
- $820,3005 bd3 ba3.1k sqft6441 Camellia Point Way, Roseville, CA 95678Off Market
- $859,0005 bd3 ba3.1k sqft6473 Camellia Point Way, Roseville, CA 95678Off Market
- $858,4005 bd3 ba3.5k sqft6448 Camellia Point Way, Roseville, CA 95678Off Market
Nearby schools
GreatSchools rating
- 5/10Thomas Jefferson Elementary SchoolGrades: K-5Distance: 0.3 mi
- 5/10George A. Buljan Middle SchoolGrades: 6-8Distance: 1.7 mi
- 7/10Roseville High SchoolGrades: 9-12Distance: 2.4 mi
Get a cash offer in 3 minutes
Find out how much your home could sell for in as little as 3 minutes with a no-obligation cash offer.
Estimated market value
$790,900
Get a cash offer in 3 minutes
Find out how much your home could sell for in as little as 3 minutes with a no-obligation cash offer.
Estimated market value
$790,900
- California
- Placer County
- Roseville
- 95678
- Stanford
- 600 Jade River Ct
Nearby cities
Nearby neighborhoods
Nearby zip codes
Other Roseville Topics
