Custom Scandinavian Modern home designed by architect Andy Johnson of DAJ Design. This home was selected as a finalist for Colorado Home and Lifestyle Magazine's "Home of the Year" in 2017. Outstanding features include: beautiful beetle kill pine slat ceiling and encased entry closet in main living area, wood burning stove by Belgian manufacturer, Stuv, includes a custom built metal encasement, main living area chandelier made from naturally shed antlers by Colorado Crystal Farms, chef's kitchen features gas and steam oven by Miele and Sub Zero refrigerator, butler's pantry houses plenty of storage as well as prep counter, main floor primary bedroom flows into bathroom with free standing tub and glass enclosed shower, primary closet includes a California Closet system. Stunning solid oak floating staircase leads to two wonderfully sized upstairs bedrooms. The mostly finished basement is anchored by a 4th bedroom/office and a 3/4 bath, large rec/media area and plenty of storage space. Custom storage cabinets with ample closet space throughout the home. Fully custom landscaping and courtyard with overhead shade sails and low voltage lighting throughout the yard making it perfect for outdoor entertaining. Only a short walk to downtown Louisville, restaurants, the library and a lovely park / dog park. Wow! What a spectacular home.
Sold for $2,304,800
$2,304,800
600 Jefferson Ave, Louisville, CO 80027
4beds
3,781sqft
Single Family Residence
Built in 2016
8,005 Square Feet Lot
$2,133,000 Zestimate®
$610/sqft
$6,701 Estimated rent
Home value
$2,133,000
$2.01M - $2.26M
$6,701/mo
Zestimate® history
Owner options
List your home for rent
$6,701/mo
Rent Zestimate®
Find your next renter with Zillow Rental Manager. Plus, with online applications, you can quickly screen prospective tenants – for free.
$6,701/mo
Rent Zestimate®
Refinance and save
$10,762/mo
Est. payment
Refinancing to a lower rate could help reduce your monthly payments and save thousands over the life of the loan.
$10,762/mo
Est. payment
Explore your selling options
Work with a Zillow partner agent
Leverage their expertise and Zillow's premium Showcase listings to get your home seen by more buyers.
Get startedList with your own agent
Get your home in front of millions of buyers by listing it on Zillow.
Learn how to do itSell it yourself
Take full control of how buyers see your home on Zillow by listing For Sale by Owner (FSBO).
List your homeWhat's special
Zillow last checked:
Listing updated:
Listed by:
Kelly Campbell 303-601-9842,
RE/MAX Elevate
Bought with:
Kirsten Hanna, 100097704
Slifer Smith & Frampton-Bldr
Source: IRES as distributed by MLS GRID,MLS#: 1009592
Facts & features
Interior
Bedrooms & bathrooms
- Bedrooms: 4
- Bathrooms: 4
- Full bathrooms: 2
- 3/4 bathrooms: 1
- 1/2 bathrooms: 1
- Main level bathrooms: 2
Rooms
- Room types: Media Room
Primary bedroom
- Description: Hardwood
- Features: Luxury Features Primary Bath
- Level: Main
- Area: 204 Square Feet
- Dimensions: 12 x 17
Bedroom 2
- Description: Hardwood
- Level: Upper
- Area: 169 Square Feet
- Dimensions: 13 x 13
Bedroom 3
- Description: Hardwood
- Level: Upper
- Area: 156 Square Feet
- Dimensions: 12 x 13
Bedroom 4
- Description: Carpet
- Level: Basement
- Area: 168 Square Feet
- Dimensions: 12 x 14
Dining room
- Description: Hardwood
- Level: Main
- Area: 198 Square Feet
- Dimensions: 11 x 18
Kitchen
- Description: Hardwood
- Level: Main
- Area: 198 Square Feet
- Dimensions: 11 x 18
Laundry
- Description: Other
- Level: Main
- Area: 80 Square Feet
- Dimensions: 8 x 10
Living room
- Description: Hardwood
- Level: Main
- Area: 182 Square Feet
- Dimensions: 13 x 14
Recreation room
- Description: Carpet
- Level: Basement
- Area: 391 Square Feet
- Dimensions: 17 x 23
Study
- Description: Other
- Level: Main
- Area: 63 Square Feet
- Dimensions: 7 x 9
Heating
- Forced Air, Wood Stove
Cooling
- Ceiling Fan(s)
Appliances
- Included: Gas Range, Self Cleaning Oven, Dishwasher, Refrigerator, Disposal
- Laundry: Washer/Dryer Hookup
Features
- Eat-in Kitchen, Cathedral Ceiling(s), Open Floorplan, Walk-In Closet(s), Kitchen Island, High Ceilings
- Flooring: Wood
- Windows: Window Coverings
- Basement: Partially Finished
- Has fireplace: Yes
- Fireplace features: Free Standing, Living Room
Interior area
- Total structure area: 2,501
- Total interior livable area: 3,781 sqft
- Finished area above ground: 2,501
Property
Parking
- Total spaces: 2
- Parking features: Garage Door Opener
- Garage spaces: 2
- Details: Detached
Accessibility
- Accessibility features: Level Lot, Main Floor Bath, Accessible Bedroom, Main Level Laundry
Features
- Levels: Two
- Stories: 2
- Patio & porch: Patio, Deck
- Exterior features: Sprinkler System, Balcony
- Fencing: Fenced
Lot
- Size: 8,005 Square Feet
- Features: Deciduous Trees, Level, Paved, Curbs, Gutters, Sidewalks, Street Light, Alley
Details
- Parcel number: R0019745
- Zoning: Res
- Special conditions: Private Owner
Construction
Type & style
- Home type: SingleFamily
- Architectural style: Contemporary
- Property subtype: Single Family Residence
Materials
- Frame
- Roof: Metal
Condition
- New construction: No
- Year built: 2016
Details
- Builder name: Andy Johnson / DAJ Design
Utilities & green energy
- Electric: Xcel
- Gas: Xcel
- Sewer: Public Sewer
- Water: City
- Utilities for property: Natural Gas Available, Electricity Available
Green energy
- Energy efficient items: Sun Space, Southern Exposure, Windows, High Efficiency Furnace
Community & HOA
Community
- Security: Fire Alarm
- Subdivision: Jefferson Place
HOA
- Has HOA: No
Location
- Region: Louisville
Financial & listing details
- Price per square foot: $610/sqft
- Tax assessed value: $1,886,100
- Annual tax amount: $10,308
- Date on market: 5/15/2024
- Listing terms: Cash,Conventional
- Exclusions: washer and dryer excluded
- Electric utility on property: Yes
- Road surface type: Asphalt
Price history
| Date | Event | Price |
|---|---|---|
| 6/14/2024 | Sold | $2,304,800-5.9%$610/sqft |
Source:  IRES as distributed by MLS GRID #1009592 Report a problem IRES as distributed by MLS GRID #1009592 Report a problem | ||
| 5/19/2024 | Pending sale | $2,450,000$648/sqft |
Source: IRES as distributed by MLS GRID #1009592 Report a problem | ||
| 5/15/2024 | Listed for sale | $2,450,000+415.8%$648/sqft |
Source: IRES as distributed by MLS GRID #1009592 Report a problem | ||
| 9/18/2014 | Sold | $475,000+164%$126/sqft |
Source: Public Record Report a problem | ||
| 9/30/1999 | Sold | $179,900$48/sqft |
Source: Public Record Report a problem | ||
Public tax history
| Year | Property taxes | Tax assessment |
|---|---|---|
| 2025 | $10,486 +1.7% | $117,882 -2% |
| 2024 | $10,308 +19.6% | $120,345 -1% |
| 2023 | $8,617 -3% | $121,513 +35.7% |
| 2022 | $8,887 +17.9% | $89,543 -6.7% |
| 2021 | $7,540 | $95,960 +19.1% |
| 2020 | $7,540 +4.9% | $80,573 |
| 2019 | $7,188 | $80,573 +0.1% |
| 2018 | $7,188 | $80,453 -9.5% |
| 2017 | $7,188 +41.6% | $88,945 +214.8% |
| 2016 | $5,075 +115.4% | $28,258 +22.8% |
| 2015 | $2,356 +19.8% | $23,012 |
| 2014 | $1,967 -2.6% | $23,012 |
| 2013 | $2,021 +0.9% | $23,012 -3% |
| 2012 | $2,003 +7.8% | $23,721 |
| 2011 | $1,859 +6.2% | -- |
| 2010 | $1,751 +14.1% | $22,290 |
| 2009 | $1,534 +2.5% | $22,290 -2.5% |
| 2008 | $1,497 +2.9% | $22,870 -28.6% |
| 2007 | $1,455 +8.4% | $32,020 +47.4% |
| 2006 | $1,342 +11.6% | $21,730 |
| 2005 | $1,202 +0.5% | $21,730 +10.3% |
| 2004 | $1,196 -2.3% | $19,700 |
| 2003 | $1,224 +9.7% | $19,700 +10.3% |
| 2002 | $1,116 | $17,860 -90.9% |
| 2001 | -- | $195,200 |
Find assessor info on the county website
Neighborhood: 80027
Nearby homes
- $662,0002 bd1 ba812 sqft612 Jefferson Ave, Louisville, CO 80027Off Market

- $860,1003 bd1 ba1.2k sqft564 Jefferson Ave, Louisville, CO 80027Off Market
- $--1 bd1 ba350 sqft618 Jefferson Ave #0, Louisville, CO 80027Off Market
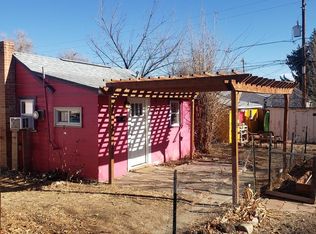
- $388,9001 bd1 ba320 sqft618 Jefferson Ave, Louisville, CO 80027Off Market

- $690,4001 bd1 ba650 sqft620 Jefferson Ave, Louisville, CO 80027Off Market
- $--1 bd1 ba600 sqft620 Jefferson Ave #0, Louisville, CO 80027Off Market
- $714,600-- bd-- ba1.2k sqft620 Jefferspn Ave, Louisville, CO 80027Off Market
- $---- bd1 ba350 sqft616 Jefferson Ave #0, Louisville, CO 80027Off Market
Nearby schools
GreatSchools rating
- 9/10Louisville Elementary SchoolGrades: PK-5Distance: 0.2 mi
- 8/10Louisville Middle SchoolGrades: 6-8Distance: 0.5 mi
- 10/10Monarch High SchoolGrades: 9-12Distance: 1.7 mi
Schools provided by the listing agent
- Elementary: Louisville
- Middle: Louisville
- High: Monarch
Source: IRES as distributed by MLS GRID. This data may not be complete. We recommend contacting the local school district to confirm school assignments for this home.
Get a cash offer in 3 minutes
Find out how much your home could sell for in as little as 3 minutes with a no-obligation cash offer.
Estimated market value
$2,133,000
Get a cash offer in 3 minutes
Find out how much your home could sell for in as little as 3 minutes with a no-obligation cash offer.
Estimated market value
$2,133,000
- Colorado
- Boulder County
- Louisville
- 80027
- 600 Jefferson Ave
Nearby cities
Nearby neighborhoods
Nearby zip codes
Other Louisville Topics
