This is truly a RARE FIND! FULLY WHEELCHAIR/HANDICAP ACCESSIBLE all brick home. Multiple entryway ramps provide easy access from massive, flat, paved driveway. All doors and hallways are ADA compliant. Master suite addition includes a ceiling lift that goes from the bed to the separate soaking tub, to the ROLL-IN SHOWER, toilet, urinal, and ROLL-UNDER VANITY. Bedroom and Bathroom share a common tile floor with no lips or thresholds. Stairlift leading to fully finished basement with FIREPLACE, POOL TABLE, and an extra NTC bedroom. House has multiple water heaters including a tankless for instant and endless hot water. Dual zone HVAC. Stunning Hardwood floors on Main level. Kitchen includes Granite tops and beautiful maple cabinets. 30x30 FULLY FINISHED DETACHED GARAGE is climate controlled with its own HVAC system. Lots of parking space for oversized vehicles in main driveway as well as a separate parking area for MOTOR COACH, RV, OR BOAT! Generac WHOLE HOME GENERATOR! Fully fenced rear yard. THIS IS AN AMAZING PROPERTY IN A GREAT LOCATION CONVENIENT TO EVERYTHING.
Sold for $549,000
$549,000
600 Jett St, Fredericksburg, VA 22405
4beds
1,948sqft
Single Family Residence
Built in 1962
0.59 Acres Lot
$554,900 Zestimate®
$282/sqft
$2,662 Estimated rent
Home value
$554,900
$527,000 - $583,000
$2,662/mo
Zestimate® history
Owner options
List your home for rent
$2,662/mo
Rent Zestimate®
Find your next renter with Zillow Rental Manager. Plus, with online applications, you can quickly screen prospective tenants – for free.
$2,662/mo
Rent Zestimate®
Refinance and save
$3,292/mo
Est. payment
Refinancing to a lower rate could help reduce your monthly payments and save thousands over the life of the loan.
$3,292/mo
Est. payment
Explore your selling options
Work with a Zillow partner agent
Leverage their expertise and Zillow's premium Showcase listings to get your home seen by more buyers.
Get startedList with your own agent
Get your home in front of millions of buyers by listing it on Zillow.
Learn how to do itSell it yourself
Take full control of how buyers see your home on Zillow by listing For Sale by Owner (FSBO).
List your homeWhat's special
Fully finished basementLots of parking spaceDual zone hvacMaster suiteSeparate soaking tubPool tableBeautiful maple cabinets
Zillow last checked:
Listing updated:
Listed by:
Jason Decatur 540-850-8076,
EXP Realty, LLC
Bought with:
Trisha McFadden, 0225102641
Berkshire Hathaway HomeServices PenFed Realty
Source: Bright MLS,MLS#: VAST2021962
Facts & features
Interior
Bedrooms & bathrooms
- Bedrooms: 4
- Bathrooms: 2
- Full bathrooms: 2
- Main level bathrooms: 2
- Main level bedrooms: 4
Basement
- Area: 1324
Heating
- Heat Pump, Electric
Cooling
- None, Electric
Appliances
- Included: Electric Water Heater, Instant Hot Water, Tankless Water Heater, Water Heater
Features
- Flooring: Hardwood, Ceramic Tile
- Basement: Full,Finished
- Number of fireplaces: 2
Interior area
- Total structure area: 3,272
- Total interior livable area: 1,948 sqft
- Finished area above ground: 1,948
- Finished area below ground: 0
Property
Parking
- Total spaces: 22
- Parking features: Garage Door Opener, Garage Faces Side, Oversized, Driveway, Detached
- Garage spaces: 2
- Uncovered spaces: 20
- Details: Garage Sqft: 900
Accessibility
- Accessibility features: Accessible Hallway(s), 2+ Access Exits, Stair Lift, Grip-Accessible Features, Low Bathroom Mirrors, Mobility Improvements, Accessible Approach with Ramp, Roll-in Shower, Roll-under Vanity, Other Bath Mod, Accessible Doors, Wheelchair Mod
Features
- Levels: Two
- Stories: 2
- Pool features: Community
Lot
- Size: 0.59 Acres
Details
- Additional structures: Above Grade, Below Grade
- Parcel number: 54K 6 8
- Zoning: R1
- Special conditions: Standard
Construction
Type & style
- Home type: SingleFamily
- Architectural style: Ranch/Rambler
- Property subtype: Single Family Residence
Materials
- Brick
- Foundation: Block
Condition
- Excellent
- New construction: No
- Year built: 1962
Utilities & green energy
- Sewer: Public Hook/Up Avail, On Site Septic
- Water: Public
Community & HOA
Community
- Subdivision: Grafton Village
HOA
- Has HOA: No
Location
- Region: Fredericksburg
Financial & listing details
- Price per square foot: $282/sqft
- Tax assessed value: $366,500
- Annual tax amount: $3,115
- Date on market: 6/10/2023
- Listing agreement: Exclusive Right To Sell
- Ownership: Fee Simple
Price history
| Date | Event | Price |
|---|---|---|
| 8/30/2023 | Sold | $549,000-0.2%$282/sqft |
Source:  Bright MLS #VAST2021962 Report a problem Bright MLS #VAST2021962 Report a problem | ||
| 6/25/2023 | Contingent | $549,900$282/sqft |
Source: Bright MLS #VAST2021962 Report a problem | ||
| 6/10/2023 | Listed for sale | $549,900+175%$282/sqft |
Source: Bright MLS #VAST2021962 Report a problem | ||
| 10/1/2007 | Sold | $200,000$103/sqft |
Source: Public Record Report a problem | ||
Public tax history
| Year | Property taxes | Tax assessment |
|---|---|---|
| 2025 | $4,578 +3.4% | $495,700 |
| 2024 | $4,430 +34.7% | $495,700 +35.3% |
| 2023 | $3,289 +5.6% | $366,500 |
| 2022 | $3,115 +38.6% | $366,500 +58.1% |
| 2021 | $2,248 | $231,800 |
| 2020 | $2,248 -4.2% | $231,800 -0.3% |
| 2019 | $2,348 +2% | $232,500 |
| 2018 | $2,302 | $232,500 +8.3% |
| 2017 | -- | $214,600 |
| 2016 | -- | $214,600 +7.4% |
| 2015 | -- | $199,800 +13.8% |
| 2014 | -- | $175,600 +3.7% |
| 2013 | -- | $169,400 |
| 2012 | -- | $169,400 -0.8% |
| 2011 | -- | $170,800 |
| 2010 | -- | $170,800 -29% |
| 2009 | -- | $240,400 |
| 2008 | -- | $240,400 -10.3% |
| 2006 | -- | $268,100 |
| 2005 | -- | $268,100 +69.1% |
| 2004 | -- | $158,500 +39% |
| 2003 | -- | $114,000 |
| 2002 | -- | $114,000 +8.6% |
| 2001 | -- | $105,000 |
| 2000 | -- | $105,000 |
Find assessor info on the county website
Neighborhood: 22405
Nearby homes
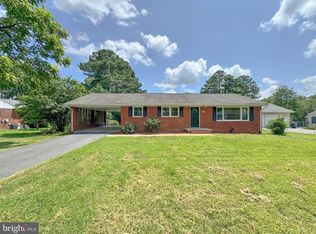
- $460,0004 bd3 ba2.6k sqft602 Jett St, Fredericksburg, VA 22405Sold
- $468,6003 bd2 ba2k sqft26 Hamlin Dr, Fredericksburg, VA 22405Off Market
- $509,9004 bd2 ba1.9k sqft601 Jett St, Fredericksburg, VA 22405Off Market
- $433,6004 bd2 ba1.8k sqft604 Jett St, Fredericksburg, VA 22405Off Market
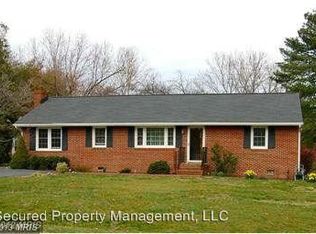
- $484,9004 bd2 ba2.1k sqft24 Hamlin Dr, Fredericksburg, VA 22405Off Market
- $344,7003 bd1 ba1.2k sqft603 Jett St, Fredericksburg, VA 22405Off Market
- $396,3003 bd1 ba1.3k sqft601 Culpeper St, Fredericksburg, VA 22405Off Market
- $521,9004 bd2 ba2.4k sqft515 Jett St, Fredericksburg, VA 22405Off Market
Nearby schools
GreatSchools rating
- 6/10Grafton Village Elementary SchoolGrades: K-5Distance: 1 mi
- 6/10Donald B. Dixon-Lyle R. Smith Middle SchoolGrades: 6-8Distance: 1.3 mi
- 4/10Stafford Sr. High SchoolGrades: 9-12Distance: 3.3 mi
Schools provided by the listing agent
- District: Stafford County Public Schools
Source: Bright MLS. This data may not be complete. We recommend contacting the local school district to confirm school assignments for this home.
Get a cash offer in 3 minutes
Find out how much your home could sell for in as little as 3 minutes with a no-obligation cash offer.
Estimated market value
$554,900
Get a cash offer in 3 minutes
Find out how much your home could sell for in as little as 3 minutes with a no-obligation cash offer.
Estimated market value
$554,900
- Virginia
- Stafford County
- Fredericksburg
- 22405
- 600 Jett St
Nearby cities
Nearby neighborhoods
Nearby zip codes
Other Fredericksburg Topics
