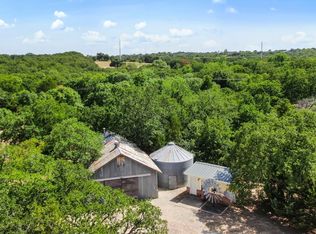
Nice long paved entry driveway leading down to Eight and a half big treed fenced acres. Fence has the land separated into three different areas. Nice size stock tank for your animals. The land has been cleaned up for easy walking or grazing. You can run a mower over much of the acreage. The House was built in 1977. Three Bedrooms, Two full bathrooms and one half bathroom off the utility room. Two living areas, two eating areas, wood burning fireplace, built in cabinets in the living area. Plenty of storage closets. Two car garage with workshop and water softener for the well. Very nice covered wooden back deck with hot tub. Tool shed with covered parking for your tractor or mower. Metal shop is 30'x35', two horse stalls, tack room, feed room. Carport is 30'x30'x10.5'. This is the perfect in town setting out of town. Easy access onto Ric Williamson hwy to get you to where you're going.
Sold
Price Unknown
600 Joyce St, Weatherford, TX 76085
3beds
1,716sqft
Single Family Residence
Built in 1977
8.56 Acres Lot
$-- Zestimate®
$--/sqft
$-- Estimated rent
Home value
Not available
Estimated sales range
Not available
Not available
Zestimate® history
Owner options
List your home for rent
Find your next renter with Zillow Rental Manager. Plus, with online applications, you can quickly screen prospective tenants – for free.
Refinance and save
Refinancing to a lower rate could help reduce your monthly payments and save thousands over the life of the loan.
Explore your selling options
Work with a Zillow partner agent
Leverage their expertise and Zillow's premium Showcase listings to get your home seen by more buyers.
Get startedList with your own agent
Get your home in front of millions of buyers by listing it on Zillow.
Learn how to do itSell it yourself
Take full control of how buyers see your home on Zillow by listing For Sale by Owner (FSBO).
List your homeWhat's special
Wood burning fireplaceStock tankPaved entry drivewayFeed roomBuilt in cabinetsHorse stallsTack room
Zillow last checked:
Listing updated:
Listed by:
Michael Powell 0421507 (940)328-2677,
Mike Powell Real Estate 940-328-2677
Bought with:
Michael Powell, 0421507
Mike Powell Real Estate
Source: NTREIS,MLS#: 21110501
Facts & features
Interior
Bedrooms & bathrooms
- Bedrooms: 3
- Bathrooms: 3
- Full bathrooms: 2
- 1/2 bathrooms: 1
Primary bedroom
- Features: Built-in Features
- Level: First
- Dimensions: 16 x 13
Bedroom
- Level: First
- Dimensions: 13 x 11
Bedroom
- Level: First
- Dimensions: 13 x 9
Breakfast room nook
- Level: First
- Dimensions: 7 x 7
Dining room
- Level: First
- Dimensions: 10 x 11
Family room
- Level: First
- Dimensions: 14 x 11
Kitchen
- Features: Built-in Features
- Level: First
- Dimensions: 9 x 8
Living room
- Features: Built-in Features, Fireplace
- Level: First
- Dimensions: 18 x 14
Utility room
- Level: First
- Dimensions: 9 x 7
Heating
- Central, Electric, Fireplace(s)
Cooling
- Central Air, Electric
Appliances
- Included: Dishwasher, Electric Range, Microwave, Water Softener
Features
- Other
- Flooring: Carpet, Ceramic Tile
- Has basement: No
- Number of fireplaces: 1
- Fireplace features: Wood Burning
Interior area
- Total interior livable area: 1,716 sqft
Property
Parking
- Total spaces: 6
- Parking features: Additional Parking, Asphalt, Carport, RV Carport, Garage Faces Side, Workshop in Garage
- Attached garage spaces: 2
- Carport spaces: 4
Features
- Levels: One
- Stories: 1
- Pool features: None
- Fencing: Chain Link,Pipe
Lot
- Size: 8.56 Acres
- Residential vegetation: Partially Wooded
Details
- Additional structures: Stable(s), Workshop
- Parcel number: R000048698
- Horses can be raised: Yes
Construction
Type & style
- Home type: SingleFamily
- Architectural style: Traditional,Detached,Farmhouse
- Property subtype: Single Family Residence
- Attached to another structure: Yes
Materials
- Brick
- Foundation: Slab
- Roof: Composition
Condition
- Year built: 1977
Utilities & green energy
- Sewer: Septic Tank
- Water: Well
- Utilities for property: Electricity Connected, Septic Available, Water Available
Community & HOA
Community
- Subdivision: None
HOA
- Has HOA: No
Location
- Region: Weatherford
Financial & listing details
- Tax assessed value: $90,540
- Annual tax amount: $7,606
- Date on market: 11/12/2025
- Cumulative days on market: 202 days
Price history
| Date | Event | Price |
|---|---|---|
| 6/22/2026 | Sold | -- |
Source: NTREIS #21110501 Report a problem | ||
| 6/3/2026 | Pending sale | $599,999$350/sqft |
Source: NTREIS #21110501 Report a problem | ||
| 5/18/2026 | Price change | $599,999-4%$350/sqft |
Source: NTREIS #21110501 Report a problem | ||
| 3/26/2026 | Price change | $625,000-3.8%$364/sqft |
Source: NTREIS #21110501 Report a problem | ||
| 11/12/2025 | Listed for sale | $650,000$379/sqft |
Source: NTREIS #21110501 Report a problem | ||
Public tax history
| Year | Property taxes | Tax assessment |
|---|---|---|
| 2019 | -- | $90,540 +16.7% |
| 2018 | $1,678 -0.5% | $77,570 |
| 2017 | $1,687 -2% | $77,570 |
| 2016 | $1,722 +9.6% | $77,570 |
| 2015 | $1,571 | $77,570 |
| 2014 | $1,571 | $77,570 |
| 2013 | -- | $77,570 -5.5% |
| 2012 | -- | $82,100 |
| 2011 | -- | $82,100 |
| 2010 | -- | $82,100 0% |
| 2009 | -- | $82,110 |
| 2008 | -- | -- |
| 2007 | -- | -- |
Find assessor info on the county website
Neighborhood: 76085
Nearby homes
- $540,500-- bd-- ba1.7k sqft600 Joyce St, Weatherford, TX 76085Off Market
- $247,600-- bd-- ba-- sqft501 Joyce St, Weatherford, TX 76085Off Market
- $603,600-- bd-- ba1.7k sqft508 Joyce St, Weatherford, TX 76085Off Market
- $--3 bd1 ba1.2k sqft504 Joyce St, Weatherford, TX 76085Sold
- $612,200-- bd-- ba1.2k sqft2100 NE Ric Williamson Memorial Hwy, Weatherford, TX 76085Off Market
- $344,200-- bd-- ba1.4k sqft801 E 4th St, Weatherford, TX 76086Off Market
- $666,900-- bd-- ba3k sqft467 Ellis Creek Ln, Weatherford, TX 76085Off Market
- $--4 bd2 ba2.6k sqft466 Ellis Creek Ln, Weatherford, TX 76085Sold
Nearby schools
GreatSchools rating
- 6/10Seguin Elementary SchoolGrades: PK-5Distance: 0.6 mi
- 5/10Tison Middle SchoolGrades: 6-8Distance: 2.7 mi
- 5/10Weatherford High SchoolGrades: 9-12Distance: 4.3 mi
Schools provided by the listing agent
- Elementary: Martin
- Middle: Tison
- High: Weatherford
- District: Weatherford ISD
Source: NTREIS. This data may not be complete. We recommend contacting the local school district to confirm school assignments for this home.
- Texas
- Parker County
- Weatherford
- 76085
- 600 Joyce St
