Welcome to Tirrell Woods, one of Weymouth's best kept secrets. This move in ready unit has meticulously maintained, offering plenty of privacy and natural light. The main living level features a spacious living room with hardwood floors that flows into an open concept kitchen/dining area highlighted by modern stainless appliances, cherry cabinets and granite cabinets, as well as a cozy breakfast nook and pantry. The private deck, perfect for a gatherings, is accessible directly from the kitchen. The half bathroom has been tastefully updated with tile flooring, granite countertop, and a cherry vanity. The 2nd level showcases 2 large bedrooms, each with hardwood floors, and double closets, sharing a full bathroom and linen closet. The spacious basement has been beautifully finished with a family room equipped for surround sound, and a mini wet bar, perfect for entertaining. Also included in the basement is a neat and tidy study space, a full bathroom, and laundry area.
Sold for $530,000
$530,000
600 Justin Dr Unit 6, Weymouth, MA 02188
2beds
1,232sqft
Condominium, Townhouse
Built in 2013
-- sqft lot
$571,600 Zestimate®
$430/sqft
$3,896 Estimated rent
Home value
$571,600
$543,000 - $600,000
$3,896/mo
Zestimate® history
Owner options
List your home for rent
$3,896/mo
Rent Zestimate®
Find your next renter with Zillow Rental Manager. Plus, with online applications, you can quickly screen prospective tenants – for free.
$3,896/mo
Rent Zestimate®
Refinance and save
$3,580/mo
Est. payment
Refinancing to a lower rate could help reduce your monthly payments and save thousands over the life of the loan.
$3,580/mo
Est. payment
Explore your selling options
Work with a Zillow partner agent
Leverage their expertise and Zillow's premium Showcase listings to get your home seen by more buyers.
Get startedList with your own agent
Get your home in front of millions of buyers by listing it on Zillow.
Learn how to do itSell it yourself
Take full control of how buyers see your home on Zillow by listing For Sale by Owner (FSBO).
List your homeWhat's special
Cozy breakfast nookHardwood floorsGranite cabinetsLinen closetPrivate deckModern stainless appliancesDouble closets
Zillow last checked:
Listing updated:
Listed by:
Eric Sugrue 781-974-3843,
Redfin Corp. 617-340-7803
Bought with:
Entela Tase
Coldwell Banker Realty - Westwood
Source: MLS PIN,MLS#: 73196556
Facts & features
Interior
Bedrooms & bathrooms
- Bedrooms: 2
- Bathrooms: 3
- Full bathrooms: 2
- 1/2 bathrooms: 1
Primary bedroom
- Features: Ceiling Fan(s), Flooring - Hardwood, Closet - Double
- Level: Second
Bedroom 2
- Features: Ceiling Fan(s), Flooring - Hardwood, Closet - Double
- Level: Second
Bathroom 1
- Features: Bathroom - Half, Flooring - Stone/Ceramic Tile
- Level: First
Bathroom 2
- Features: Bathroom - Full, Bathroom - With Tub & Shower, Flooring - Stone/Ceramic Tile
- Level: Second
Bathroom 3
- Features: Bathroom - Tiled With Shower Stall
- Level: Basement
Dining room
- Features: Flooring - Stone/Ceramic Tile, Lighting - Pendant
- Level: First
Family room
- Features: Closet, Wet Bar, Recessed Lighting
- Level: Basement
Kitchen
- Features: Balcony / Deck, Pantry, Countertops - Stone/Granite/Solid, Breakfast Bar / Nook, Exterior Access, Recessed Lighting
- Level: First
Living room
- Features: Flooring - Hardwood
- Level: First
Heating
- Forced Air, Natural Gas
Cooling
- Central Air
Appliances
- Included: Range, Dishwasher, Disposal, Microwave, Refrigerator, Freezer, Washer, Dryer
- Laundry: In Basement, In Unit, Washer Hookup
Features
- Ceiling Fan(s), Game Room
- Flooring: Tile, Hardwood
- Windows: Insulated Windows
- Has basement: Yes
- Has fireplace: No
- Common walls with other units/homes: Corner
Interior area
- Total structure area: 1,232
- Total interior livable area: 1,232 sqft
Property
Parking
- Total spaces: 2
- Parking features: Assigned, Deeded
- Uncovered spaces: 2
Features
- Entry location: Unit Placement(Street)
- Patio & porch: Deck - Composite
- Exterior features: Deck - Composite
Details
- Parcel number: M:32 B:410 L:0096006,4915413
- Zoning: res
Construction
Type & style
- Home type: Townhouse
- Property subtype: Condominium, Townhouse
Materials
- Frame
- Roof: Shingle
Condition
- Year built: 2013
Utilities & green energy
- Electric: Circuit Breakers
- Sewer: Public Sewer
- Water: Public
- Utilities for property: for Gas Range, for Gas Oven, Washer Hookup
Green energy
- Energy efficient items: Thermostat
Community & HOA
Community
- Features: Public Transportation, Shopping, Park, Walk/Jog Trails, Golf, Conservation Area, Highway Access, Private School, Public School
HOA
- Services included: Sewer, Insurance, Maintenance Structure, Snow Removal, Trash
- HOA fee: $225 monthly
Location
- Region: Weymouth
Financial & listing details
- Price per square foot: $430/sqft
- Tax assessed value: $423,600
- Annual tax amount: $4,427
- Date on market: 1/6/2026
- Exclusions: Wine Cooler, Home Theater Speakers, Washer/Dryer
Price history
| Date | Event | Price |
|---|---|---|
| 4/1/2024 | Sold | $530,000+1.9%$430/sqft |
Source: MLS PIN #73196556 Report a problem | ||
| 1/31/2024 | Contingent | $520,000$422/sqft |
Source: MLS PIN #73196556 Report a problem | ||
| 1/25/2024 | Listed for sale | $520,000+87.7%$422/sqft |
Source: MLS PIN #73196556 Report a problem | ||
| 2/19/2014 | Sold | $277,000$225/sqft |
Source: Public Record Report a problem | ||
Public tax history
| Year | Property taxes | Tax assessment |
|---|---|---|
| 2025 | $4,825 +3% | $477,700 +4.7% |
| 2024 | $4,684 +5.8% | $456,100 +7.7% |
| 2023 | $4,427 0% | $423,600 +9.6% |
| 2022 | $4,429 +4.1% | $386,500 +6.7% |
| 2021 | $4,253 +3.2% | $362,300 +4.7% |
| 2020 | $4,123 +3% | $345,900 +4.8% |
| 2019 | $4,002 +3.4% | $330,200 +6.7% |
| 2018 | $3,869 +6.2% | $309,500 +8.8% |
| 2017 | $3,644 +9.1% | $284,500 +9% |
| 2016 | $3,341 +4% | $261,000 +4.8% |
| 2015 | $3,213 | $249,100 |
Find assessor info on the county website
Neighborhood: Central Weymouth
Nearby homes
- $520,0002 bd2 ba1.2k sqft600 Justin Dr UNIT 4, Weymouth, MA 02188Sold

- $535,0002 bd2 ba1.4k sqft600 Justin Dr UNIT 1, Weymouth, MA 02188Sold

- $510,0002 bd2 ba1.2k sqft500 Justin Dr UNIT 1, Weymouth, MA 02188Sold
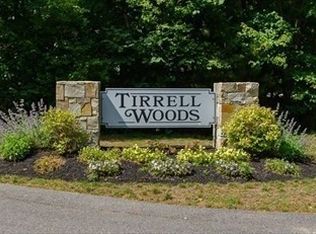
- $503,9002 bd2 ba1.2k sqft100 Justin Dr UNIT 1, Weymouth, MA 02188Off Market
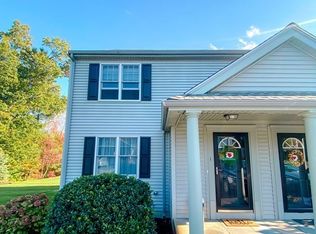
- $505,8002 bd1 ba1.2k sqft100 Justin Dr UNIT 2, Weymouth, MA 02188Off Market
- $505,8002 bd1 ba1.2k sqft100 Justin Dr UNIT 3, Weymouth, MA 02188Off Market
- $505,9002 bd1 ba1.2k sqft100 Justin Dr UNIT 4, Weymouth, MA 02188Off Market
- $505,2002 bd1 ba1.2k sqft300 Justin Dr UNIT 1, Weymouth, MA 02188Off Market
Nearby schools
GreatSchools rating
- 6/10Frederick C. Murphy Elementary SchoolGrades: K-5Distance: 0.6 mi
- NAAbigail Adams Middle SchoolGrades: 6-7Distance: 2 mi
- 5/10Weymouth High SchoolGrades: 9-12Distance: 1.4 mi
Get a cash offer in 3 minutes
Find out how much your home could sell for in as little as 3 minutes with a no-obligation cash offer.
Estimated market value
$571,600
Get a cash offer in 3 minutes
Find out how much your home could sell for in as little as 3 minutes with a no-obligation cash offer.
Estimated market value
$571,600
- Massachusetts
- Norfolk County
- Weymouth
- 02188
- Central Weymouth
- 600 Justin Dr Unit 6
Nearby cities
Nearby neighborhoods
Nearby zip codes
Other Weymouth Topics
