Skip main navigation
Off market
  • $602,200

    600 Katie Ln, Chuckey, TN 37641

    3beds
    3,228sqft
    SingleFamily
    Built in 2018
    0.98 Acres Lot
    $602,200 Zestimate®
    $187/sqft
    $2,838 Estimated rent

    Home value

    $602,200

    $566,000 - $644,000

    $2,838/mo

    Zestimate® history
    Loading
    Loading...

    Owner options

    List your home for rent

    $2,838/mo

    Rent Zestimate®

    Find your next renter with Zillow Rental Manager. Plus, with online applications, you can quickly screen prospective tenants – for free.

    Learn more

    $2,838/mo

    Rent Zestimate®

    Refinance and save

    $3,491/mo

    Est. payment

    Refinancing to a lower rate could help reduce your monthly payments and save thousands over the life of the loan.

    See today's rates

    $3,491/mo

    Est. payment

    Explore your selling options

    Work with a Zillow partner agent

    Leverage their expertise and Zillow's premium Showcase listings to get your home seen by more buyers.

    Get started

    List with your own agent

    Get your home in front of millions of buyers by listing it on Zillow.

    Learn how to do it

    Sell it yourself

    Take full control of how buyers see your home on Zillow by listing For Sale by Owner (FSBO).

    List your home

    What's special

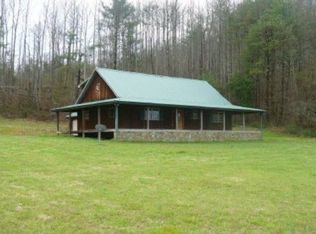
    You are about to be amazed with all the room you'll have with this custom built home. Sitting peacefully on an almost acre lot at the end of the cul-de-sac, you'll be able to have your mountain views off the front porch and pastoral view from the back. The property has an above ground pool with decking and privacy. The inside boasts two separate living areas, both with fully equipped kitchens, laundry rooms and living spaces. The first floor master is spacious with en-suite and walk-in closet. With a split bedroom design, your other bedroom and full bath are on the opposite end of home. Full laundry just off the oversized garage with above average wide doors. The kitchen is a cooks dream with a walk-in pantry with swinging screen door and shelving throughout. If you need extra space in refrigerator/freezer, you will have it here. Custom designed and framed in. The finished part of the basement has a bedroom, another room that is currently being used as a bedroom and has own entry and garage if that house guest needs privacy or in-law suite. This is a one of a kind home. Move in ready. Storage building does not convey.

    This property is off market, which means it's not currently listed for sale or rent on Zillow. This may be different from what's available on other websites or public sources.

    Facts & features

    Interior

    Bedrooms & bathrooms
    • Bedrooms: 3
    • Bathrooms: 3
    • Full bathrooms: 3
    Heating
    • Heat pump, Electric
    Appliances
    • Included: Dishwasher, Microwave, Range / Oven, Refrigerator
    • Laundry: Laundry Room, Washer Hookup, Electric Dryer Hookup
    Features
    • Kitchen Island, Pantry, Walk-In Closet(s), Granite Counters, Master Downstairs, Built-in Features, In-Law Floorplan, 2nd Kitchen
    • Flooring: Tile, Hardwood
    • Windows: Double Pane Windows
    • Basement: Finished, Walk-Out Access, Garage Door
    • Attic: Pull Down Stairs, Partially Floored
    • Has fireplace: Yes
    • Fireplace features: Living Room, Gas Log
    Interior area
    • Total interior livable area: 3,228 sqft

    Property

    Parking
    • Total spaces: 3
    • Parking features: Carport, Garage - Attached
    Accessibility
    • Accessibility features: Handicap Modified
    Features
    • Patio & porch: Deck, Covered, Front Porch, Rear Porch
    • Exterior features: Brick
    • Pool features: Above Ground
    Lot
    • Size: 0.98 Acres
    • Features: Level, Sloped
    Details
    • Parcel number: 113DA03200000
    • Zoning description: R1

    Construction

    Type & style
    • Home type: SingleFamily
    • Architectural style: Ranch
    Materials
    • Foundation: Footing
    • Roof: Composition
    Condition
    • Above average
    • Year built: 2018

    Utilities & green energy

    • Sewer: Septic Tank
    • Water: Public

    Community & HOA

    Community
    • Security: Smoke Detector(s)
    Location
    • Region: Chuckey

    Financial & listing details

    • Price per square foot: $187/sqft
    • Tax assessed value: $611,300
    • Annual tax amount: $2,522

    Price history

    DateEventPrice
    7/2/2020Sold$389,400-0.1%$121/sqft
    Source: TVRMLS #428496 Report a problem
    6/3/2020Pending sale$389,900$121/sqft
    Source: Greeneville Real Estate & Auction Team #428496 Report a problem
    5/22/2020Price change$389,900-2.5%$121/sqft
    Source: Greeneville Real Estate & Auction Team #428496 Report a problem
    10/12/2019Listed for sale$399,900$124/sqft
    Source: GREENEVILLE REAL ESTATE & AUCTION TEAM #428496 Report a problem

    Public tax history

    YearProperty taxesTax assessment
    2025$2,522 $152,825
    2024$2,522 $152,825
    2023$2,522 +51.7%$152,825 +85.2%
    2022$1,662 $82,525
    2021$1,662 $82,525
    2020$1,662 $82,525
    2019$1,662 +1169.6%$82,525 +1169.6%
    2018$131 0%$6,500
    2017$131 +2.3%$6,500
    2016$128 +5.1%$6,500
    2015$122 $6,500
    2014$122 +9.5%$6,500
    2013$111 $6,500
    2012$111 +13.5%$6,500 +0%
    2010$98 $6,498
    2009$98 $6,498
    2008$98 $6,498
    2007-- $6,498
    Find assessor info on the county website

    Neighborhood: 37641

    Nearby schools

    GreatSchools rating
    Schools provided by the listing agent
    • Elementary: Chuckey
    • Middle: Chuckey Doak
    • High: Chuckey Doak

    Source: The MLS. This data may not be complete. We recommend contacting the local school district to confirm school assignments for this home.

    Get pre-qualified for a loan
    At Zillow Home Loans, we can pre-qualify you in as little as 5 minutes with no impact to your credit score.

    An equal housing lender. NMLS #10287.