Skip main navigation
Sold for $550,000
  • $550,000

    600 Lake Butler Ave, Osteen, FL 32764

    3beds
    1,652sqft
    Single Family Residence
    Built in 1999
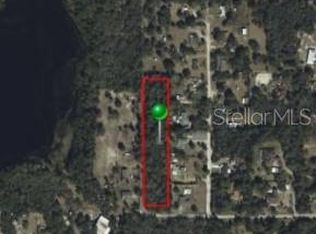
    2.97 Acres Lot
    $556,100 Zestimate®
    $333/sqft
    $2,315 Estimated rent

    Home value

    $556,100

    $506,000 - $612,000

    $2,315/mo

    Zestimate® history
    Loading
    Loading...

    Owner options

    List your home for rent

    $2,315/mo

    Rent Zestimate®

    Find your next renter with Zillow Rental Manager. Plus, with online applications, you can quickly screen prospective tenants – for free.

    Learn more

    $2,315/mo

    Rent Zestimate®

    Refinance and save

    $3,772/mo

    Est. payment

    Refinancing to a lower rate could help reduce your monthly payments and save thousands over the life of the loan.

    See today's rates

    $3,772/mo

    Est. payment

    Explore your selling options

    Work with a Zillow partner agent

    Leverage their expertise and Zillow's premium Showcase listings to get your home seen by more buyers.

    Get started

    List with your own agent

    Get your home in front of millions of buyers by listing it on Zillow.

    Learn how to do it

    Sell it yourself

    Take full control of how buyers see your home on Zillow by listing For Sale by Owner (FSBO).

    List your home

    What's special

    Bonus loftNew carpet in bedroomsMetal storageBrick fireplaceWood flooringMetal sliding doorsMetal entry gates
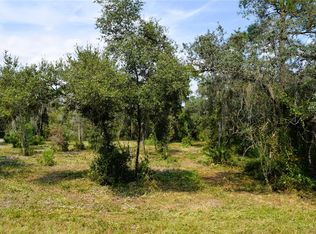
    Like the Country? You got it. Like being on a Lake? You got it. Like land around your home? You got it. Like Horses? You got a barn for them. Like a real brick fireplace? You got it. This house features 10-foot ceilings with knockdown texture, a Real Brick Fireplace in the living, wood flooring, and new carpet in bedrooms. The Master bathroom features new Kohler 60"X30.35" soaking bathtub with glass shower enclosure door with gold hardware, a new dark blue vanity with double sinks and gold ton faucet & hardware. House has Hunter paddle Ceiling fans with schoolhouse globe lights in all the rooms and there is even a built-in safe embedded into the slab. The BARN is approximately 1800 Sq. Ft. with concrete & block construction and metal entry gates at both ends. It has 220v and 110v, 6 Paddocks with metal sliding doors, 2 storage rooms, concrete floor and rubber mats for paddocks. It has a Pyranha Spray Master automatic spray system. BONUS LOFT: 40.8X15 with a maytag wall unit air conditioner, 11X15 walk-in closet with wire shelves with double bifold doors. Additionally, there is a 10X10 metal storage. This is the house you have been waiting for to call HOME.

    Zillow last checked:

    Listing updated:

    Listed by:

    Marcy Mackey 407-414-4051,

    T & T REALTY GROUP, LLC 407-509-0754

    Bought with:

    Christopher Colagiacomo, 3237947

    CREEGAN GROUP

    Source: Stellar MLS,MLS#: S5128814MLS LogoOriginating MLS: Osceola

    Facts & features

    Interior

    Bedrooms & bathrooms
    • Bedrooms: 3
    • Bathrooms: 2
    • Full bathrooms: 2
    Primary bedroom
    • Features: Ceiling Fan(s), Walk-In Closet(s)
    • Level: First
    • Area: 247.2 Square Feet
    • Dimensions: 20.6x12
    Bedroom 2
    • Features: Ceiling Fan(s), Built-in Closet
    • Level: First
    • Area: 166.44 Square Feet
    • Dimensions: 14.6x11.4
    Bedroom 3
    • Features: Ceiling Fan(s), Built-in Closet
    • Level: First
    • Area: 136.8 Square Feet
    • Dimensions: 12x11.4
    Primary bathroom
    • Features: Tub With Shower, Linen Closet
    • Level: First
    • Area: 78 Square Feet
    • Dimensions: 13x6
    Bathroom 2
    • Features: Shower No Tub, Linen Closet
    • Level: First
    Kitchen
    • Features: Breakfast Bar, Built-in Closet
    • Level: First
    • Area: 298.08 Square Feet
    • Dimensions: 27.6x10.8
    Living room
    • Features: Ceiling Fan(s), Coat Closet
    • Level: First
    • Area: 292.6 Square Feet
    • Dimensions: 15.4x19
    Heating
    • Central
    Cooling
    • Central Air
    Appliances
    • Included: Oven, Dishwasher, Dryer, Kitchen Reverse Osmosis System, Range, Refrigerator, Washer, Water Softener
    • Laundry: Laundry Room
    Features
    • Ceiling Fan(s), Eating Space In Kitchen, High Ceilings, Split Bedroom, Walk-In Closet(s)
    • Flooring: Carpet, Concrete, Hardwood
    • Has fireplace: Yes
    • Fireplace features: Living Room, Wood Burning
    Interior area
    • Total structure area: 1,652
    • Total interior livable area: 1,652 sqft

    Property

    Features
    • Levels: One
    • Stories: 1
    • Exterior features: Other
    • Fencing: Wire,Wood
    • Has view: Yes
    • View description: Trees/Woods, Water, Lake
    • Has water view: Yes
    • Water view: Water,Lake
    • Waterfront features: Lake Front, Lake - Chain of Lakes, Lake Privileges
    • Body of water: LAKE BUTLER
    Lot
    • Size: 2.97 Acres
    • Features: Cleared
    Details
    • Additional structures: Barn(s), Shed(s)
    • Parcel number: 910100000122
    • Zoning: 01R4
    • Special conditions: None

    Construction

    Type & style
    • Home type: SingleFamily
    • Architectural style: Contemporary
    • Property subtype: Single Family Residence
    Materials
    • Block, Brick
    • Foundation: Slab
    • Roof: Shingle
    Condition
    • Completed
    • New construction: No
    • Year built: 1999

    Utilities & green energy

    • Sewer: Holding Tank, Septic Tank
    • Water: Well
    • Utilities for property: Electricity Connected

    Community & HOA

    Community
    • Pet fee: $0 monthly
    • Senior community: Yes
    • Subdivision: NONE
    HOA
    • Has HOA: No
    Location
    • Region: Osteen

    Financial & listing details

    • Price per square foot: $333/sqft
    • Tax assessed value: $463,491
    • Annual tax amount: $7,190
    • Date on market: 6/27/2025
    • Cumulative days on market: 63 days
    • Listing terms: Cash,Conventional,FHA,VA Loan
    • Ownership: Fee Simple
    • Total actual rent: 0
    • Electric utility on property: Yes
    • Road surface type: Paved

    Price history

    DateEventPrice
    9/30/2025Sold$550,000-4.7%$333/sqft
    Source: Stellar MLS #S5128814 Report a problem
    8/29/2025Pending sale$577,000$349/sqft
    Source: Stellar MLS #S5128814 Report a problem
    6/27/2025Listed for sale$577,000+4708.3%$349/sqft
    Source: Stellar MLS #S5128814 Report a problem
    7/24/1997Sold$12,000$7/sqft
    Source: Public Record Report a problem

    Public tax history

    YearProperty taxesTax assessment
    2025$7,549 +5%$463,491 +44.7%
    2024$7,190 +6.2%$320,318 +10%
    2023$6,771 +9.1%$291,198 +5.1%
    2022$6,204 $276,973 +10%
    2021-- $251,794 +105.9%
    2020$2,046 $122,318 +2.3%
    2019$2,046 -0.6%$119,568 +1.9%
    2018$2,059 +1.3%$117,339 +2.1%
    2017$2,033 +1.2%$114,926 +2.1%
    2016$2,009 +3.6%$112,562 +0.7%
    2015$1,940 -0.4%$111,780 +0.8%
    2014$1,948 $110,893 +1.5%
    2013-- $109,254 +1.7%
    2012-- $107,428 -13.7%
    2011-- $124,547 +1.5%
    2010-- $122,706 +2.7%
    2009-- $119,480 +3.1%
    2007-- $115,884 -0.5%
    2006-- $116,450 +6.1%
    2005-- $109,765 +3%
    2004-- $106,568 +1.9%
    2003-- $104,581 +2.4%
    2002-- $102,130 +1.6%
    2001-- $100,522 -2.6%
    2000-- $103,191
    Find assessor info on the county website

    Neighborhood: 32764

    Nearby schools

    GreatSchools rating
    Get a cash offer in 3 minutes
    Find out how much your home could sell for in as little as 3 minutes with a no-obligation cash offer.
    Estimated market value
    $556,100
    Get a cash offer in 3 minutes
    Find out how much your home could sell for in as little as 3 minutes with a no-obligation cash offer.
    Estimated market value
    $556,100