Skip main navigation
Off market
  • $571,100

    600 Lake Cornish Way, Algonquin, IL 60102

    4beds
    3,000sqft
    SingleFamily
    Built in 2001
    0.26 Acres Lot
    $571,100 Zestimate®
    $190/sqft
    $3,991 Estimated rent

    Home value

    $571,100

    $543,000 - $600,000

    $3,991/mo

    Zestimate® history
    Loading
    Loading...

    Owner options

    List your home for rent

    $3,991/mo

    Rent Zestimate®

    Find your next renter with Zillow Rental Manager. Plus, with online applications, you can quickly screen prospective tenants – for free.

    Learn more

    $3,991/mo

    Rent Zestimate®

    Refinance and save

    $4,113/mo

    Est. payment

    Refinancing to a lower rate could help reduce your monthly payments and save thousands over the life of the loan.

    See today's rates

    $4,113/mo

    Est. payment

    Explore your selling options

    Work with a Zillow partner agent

    Leverage their expertise and Zillow's premium Showcase listings to get your home seen by more buyers.

    Get started

    List with your own agent

    Get your home in front of millions of buyers by listing it on Zillow.

    Learn how to do it

    Sell it yourself

    Take full control of how buyers see your home on Zillow by listing For Sale by Owner (FSBO).

    List your home

    What's special

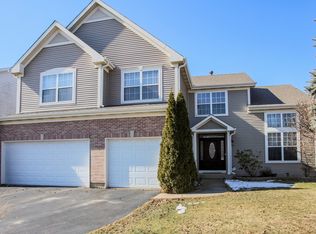
    Gorgeous home with open floor plan in terrific neighborhood! 2-story foyer leads to formal dining room with crown molding and bay window. 42" maple cabinets in kitchen with double oven & new slider leading out to the "Trex" deck with pergola. The 2-story family room with fireplace is the perfect entertainment area! 1st floor office with cherry wood built-ins. 9 foot ceilings throughout 1st floor and hardwood in the foyer, bath, kitchen and eat-in area. Master suite with spacious bathroom & walk-in closet. Custom organizers in all closets and also in the 3-car garage. Fully finished walkout basement complete with media room, wet bar, wine fridge, full bath & play room that could be a bedroom. Many new features: windows, carpet, and high efficiency furnace in 2015; water softener, ejector pump, additional attic insulation & upgraded protection on breaker panel in 2012. Paver patio on ground level and large shed in the back yard. Professionally landscaped. East of the River. A true 10!

    This property is off market, which means it's not currently listed for sale or rent on Zillow. This may be different from what's available on other websites or public sources.

    Facts & features

    Interior

    Bedrooms & bathrooms
    • Bedrooms: 4
    • Bathrooms: 4
    • Full bathrooms: 3
    • 1/2 bathrooms: 1
    Heating
    • Forced air, Gas
    Cooling
    • Central
    Appliances
    • Included: Dishwasher, Dryer, Microwave, Refrigerator
    Features
    • Flooring: Tile, Carpet, Hardwood
    • Has fireplace: Yes
    Interior area
    • Total interior livable area: 3,000 sqft

    Property

    Features
    • Exterior features: Stone, Brick
    Lot
    • Size: 0.26 Acres
    Details
    • Parcel number: 0302152011

    Construction

    Type & style
    • Home type: SingleFamily
    Materials
    • Roof: Asphalt
    Condition
    • Year built: 2001

    Community & neighborhood

    Location
    • Region: Algonquin

    HOA & financial

    HOA
    • Has HOA: Yes
    • HOA fee: $21 monthly

    Price history

    DateEventPrice
    9/1/2017Sold$328,000-2.1%$109/sqft
    Source: MRED as distributed by MLS GRID #09670993 Report a problem
    6/30/2017Pending sale$334,900$112/sqft
    Source: Berkshire Hathaway HomeServices Starck Real Estate #09670993 Report a problem
    6/26/2017Listed for sale$334,900-23.9%$112/sqft
    Source: Berkshire Hathaway HomeServices Starck Real Estate #09670993 Report a problem
    6/29/2007Sold$440,000+37.7%$147/sqft
    Source: MRED as distributed by MLS GRID #06486944 Report a problem
    12/27/2001Sold$319,500$107/sqft
    Source: Public Record Report a problem

    Public tax history

    YearProperty taxesTax assessment
    2024$10,850 +4.5%$150,707 +11.1%
    2023$10,385 +1.9%$135,601 +6%
    2022$10,193 +2.9%$127,973 +5.9%
    2021$9,902 +1.9%$120,832 +2.3%
    2020$9,713 +3.1%$118,115 +5.3%
    2019$9,423 -3.4%$112,127 +0.3%
    2018$9,752 +4.1%$111,773 +6.9%
    2017$9,370 -8%$104,559 +3.7%
    2016$10,180 $100,835 +6.7%
    2015-- $94,486 +6.8%
    2014-- $88,511 -3%
    2013-- $91,221 -8.3%
    2012-- $99,488 -15.3%
    2011-- $117,415 -13.2%
    2010-- $135,307 -5.5%
    2009-- $143,229 -2.9%
    2008-- $147,580 +7.2%
    2007-- $137,673 +13.5%
    2006-- $121,266 +4.7%
    2005-- $115,853 +10%
    2004-- $105,320 -4.5%
    2003-- $110,337 +2.5%
    2002-- $107,688 +2304.8%
    2001-- $4,478

    Find assessor info on the county website

    Neighborhood: 60102

    Nearby schools

    GreatSchools rating
    Schools provided by the listing agent
    • Elementary: Algonquin Lake Elementary School
    • Middle: Algonquin Middle School
    • High: Dundee-Crown High School

    Source: The MLS. This data may not be complete. We recommend contacting the local school district to confirm school assignments for this home.

    Get a cash offer in 3 minutes
    Find out how much your home could sell for in as little as 3 minutes with a no-obligation cash offer.
    Estimated market value
    $571,100
    Get a cash offer in 3 minutes
    Find out how much your home could sell for in as little as 3 minutes with a no-obligation cash offer.
    Estimated market value
    $571,100