This exquisite waterfront residence showcases a dramatic entry with stained glass circular staircase, expansive windows that highlight
gorgeous lot views, hand-scraped hardwood floors and warm maple woodwork by adding timeless elegance to its stunning design. With captivating tree lined views and a serene location, this custom home offers 5183 square feet of luxurious living space. From the grand entrance to the gourmet kitchen with dual sinks, dishwashers and ovens, every detail is crafted to perfection, and makes entertaining a breeze. Four of the large bedrooms include an ensuite bath. The primary suite provides a private sanctuary, while the outdoor oasis features a patio overlooking the water. Enjoy kayaking, fishing and birdwatching on your exclusive backyard pond. With convenient access to I-75, Hwy 121, shopping, restaurants and acclaimed schools, this Fairview gem combines waterfront living with refined sophistication.
Sold
Price Unknown
600 Lakeridge Dr, Fairview, TX 75069
6beds
5,183sqft
Single Family Residence
Built in 2004
1.1 Acres Lot
$1,287,600 Zestimate®
$--/sqft
$6,479 Estimated rent
Home value
$1,287,600
$1.20M - $1.39M
$6,479/mo
Zestimate® history
Owner options
List your home for rent
$6,479/mo
Rent Zestimate®
Find your next renter with Zillow Rental Manager. Plus, with online applications, you can quickly screen prospective tenants – for free.
$6,479/mo
Rent Zestimate®
Refinance and save
$1,825/mo
Est. payment
Refinancing to a lower rate could help reduce your monthly payments and save thousands over the life of the loan.
$1,825/mo
Est. payment
Explore your selling options
Work with a Zillow partner agent
Leverage their expertise and Zillow's premium Showcase listings to get your home seen by more buyers.
Get startedList with your own agent
Get your home in front of millions of buyers by listing it on Zillow.
Learn how to do itSell it yourself
Take full control of how buyers see your home on Zillow by listing For Sale by Owner (FSBO).
List your homeWhat's special
Waterfront livingPrivate sanctuaryDual sinksGorgeous lot viewsExpansive windowsPrimary suiteHand-scraped hardwood floors
Zillow last checked:
Listing updated:
Listed by:
Kari Kennedy 0719893 972-747-5100,
Keller Williams Realty Allen 972-747-5100
Bought with:
Alexa Goodman
RE/MAX DFW Associates IV
Source: NTREIS,MLS#: 20361199
Facts & features
Interior
Bedrooms & bathrooms
- Bedrooms: 6
- Bathrooms: 5
- Full bathrooms: 4
- 1/2 bathrooms: 1
Primary bedroom
- Features: Closet Cabinetry, Dual Sinks, Double Vanity, Jetted Tub, Sitting Area in Primary, Separate Shower, Walk-In Closet(s)
- Level: Second
- Dimensions: 19 x 18
Bedroom
- Features: Built-in Features, Walk-In Closet(s)
- Level: Second
- Dimensions: 14 x 13
Bedroom
- Features: Walk-In Closet(s)
- Level: Second
- Dimensions: 13 x 11
Bedroom
- Features: Walk-In Closet(s)
- Level: Second
- Dimensions: 15 x 11
Bedroom
- Features: Walk-In Closet(s)
- Level: Second
- Dimensions: 16 x 12
Bedroom
- Features: Walk-In Closet(s)
- Level: Second
- Dimensions: 14 x 18
Dining room
- Level: First
- Dimensions: 19 x 15
Game room
- Level: Second
- Dimensions: 15 x 18
Game room
- Level: Second
- Dimensions: 13 x 18
Kitchen
- Features: Breakfast Bar, Built-in Features, Dual Sinks, Eat-in Kitchen, Kitchen Island, Stone Counters, Walk-In Pantry
- Level: First
- Dimensions: 30 x 15
Living room
- Level: First
- Dimensions: 21 x 20
Living room
- Level: First
- Dimensions: 11 x 13
Office
- Features: Built-in Features
- Level: First
- Dimensions: 15 x 8
Heating
- Central, Natural Gas, Zoned
Cooling
- Central Air, Electric
Appliances
- Included: Dishwasher, Electric Oven, Gas Cooktop, Disposal, Microwave
Features
- Decorative/Designer Lighting Fixtures, High Speed Internet, Cable TV, Wired for Sound
- Flooring: Carpet, Stone, Wood
- Has basement: No
- Number of fireplaces: 2
- Fireplace features: Gas Log, Gas Starter, Stone
Interior area
- Total interior livable area: 5,183 sqft
Property
Parking
- Total spaces: 5
- Parking features: Epoxy Flooring, Garage, Other
- Attached garage spaces: 4
- Carport spaces: 1
- Covered spaces: 5
Features
- Levels: Two
- Stories: 2
- Patio & porch: Patio, Covered
- Exterior features: Other
- Pool features: None
- Fencing: Metal,Partial
- On waterfront: Yes
- Waterfront features: Lake Front
Lot
- Size: 1.1 Acres
- Features: Back Yard, Lawn, Landscaped, Pond on Lot, Many Trees
Details
- Parcel number: R503000A02101
Construction
Type & style
- Home type: SingleFamily
- Architectural style: Traditional,Detached
- Property subtype: Single Family Residence
Materials
- Brick
- Foundation: Slab
- Roof: Composition
Condition
- Year built: 2004
Utilities & green energy
- Sewer: Public Sewer, Septic Tank
- Water: Public
- Utilities for property: Sewer Available, Septic Available, Water Available, Cable Available
Community & HOA
Community
- Features: Lake
- Security: Prewired, Security System, Carbon Monoxide Detector(s), Fire Alarm, Fire Sprinkler System, Security Gate, Smoke Detector(s)
- Subdivision: Domain
HOA
- Has HOA: Yes
- Services included: Maintenance Grounds
- HOA fee: $1,825 annually
- HOA name: Domain Homeowners Association, INC - Tabitha A
- HOA phone: 972-612-2303
Location
- Region: Fairview
Financial & listing details
- Tax assessed value: $1,181,882
- Annual tax amount: $14,468
- Date on market: 10/14/2023
- Cumulative days on market: 97 days
- Listing terms: Cash,Conventional,FHA,VA Loan
- Exclusions: All flatscreen TVs
Price history
| Date | Event | Price |
|---|---|---|
| 11/15/2023 | Sold | -- |
Source: NTREIS #20361199 Report a problem | ||
| 10/24/2023 | Pending sale | $1,399,000$270/sqft |
Source: NTREIS #20361199 Report a problem | ||
| 10/14/2023 | Listing removed | -- |
Source: NTREIS #20361199 Report a problem | ||
| 10/1/2023 | Contingent | $1,399,000$270/sqft |
Source: NTREIS #20361199 Report a problem | ||
| 9/14/2023 | Price change | $1,399,000-6.7%$270/sqft |
Source: NTREIS #20361199 Report a problem | ||
| 8/17/2023 | Price change | $1,499,000-5.7%$289/sqft |
Source: NTREIS #20361199 Report a problem | ||
| 7/13/2023 | Price change | $1,590,000-8.4%$307/sqft |
Source: NTREIS #20361199 Report a problem | ||
| 6/23/2023 | Listed for sale | $1,735,000$335/sqft |
Source: NTREIS #20361199 Report a problem | ||
Public tax history
| Year | Property taxes | Tax assessment |
|---|---|---|
| 2025 | $17,693 -12.4% | $1,181,882 -9% |
| 2024 | $20,201 +57.1% | $1,298,500 +52.4% |
| 2023 | $12,862 | $851,888 +10% |
| 2022 | -- | $774,444 +10% |
| 2021 | $13,469 +4.8% | $704,040 +10% |
| 2020 | $12,856 -3% | $640,036 -2.2% |
| 2019 | $13,247 -15.8% | $654,115 -11.2% |
| 2018 | $15,742 +5.9% | $736,355 +4.8% |
| 2017 | $14,861 | $702,690 +4% |
| 2016 | $14,861 +16% | $675,727 +9.8% |
| 2015 | $12,816 | $615,667 +10% |
| 2014 | $12,816 | $559,562 +9.6% |
| 2013 | -- | $510,421 +1.7% |
| 2012 | -- | $502,004 +0% |
| 2011 | -- | $501,783 -4% |
| 2010 | -- | $522,937 -0.8% |
| 2009 | -- | $527,127 -11.7% |
| 2008 | -- | $596,911 -2.6% |
| 2007 | -- | $613,137 0% |
| 2006 | -- | $613,235 +289.4% |
| 2005 | -- | $157,500 +82.6% |
| 2004 | -- | $86,250 +6.5% |
| 2003 | -- | $81,000 +3.8% |
| 2002 | -- | $78,000 |
Find assessor info on the county website
Neighborhood: 75069
Nearby homes
- $1,099,0006 bd4 ba4.7k sqft590 Lakeridge Dr, Fairview, TX 75069Off Market
- $1,128,8004 bd4 ba5k sqft620 Lakeridge Dr, Fairview, TX 75069Off Market
- $1,058,3004 bd4 ba4.2k sqft601 Lakeridge Dr, Fairview, TX 75069Off Market
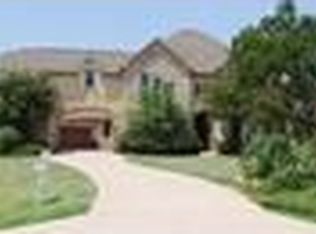
- $1,115,3004 bd4 ba4.8k sqft621 Lakeridge Dr, Fairview, TX 75069Off Market

- $--4 bd6 ba4.2k sqft651 Countryside Dr, Fairview, TX 75069Sold
- $944,3005 bd3 ba4k sqft591 Lakeridge Dr, Fairview, TX 75069Off Market
- $1,223,9006 bd4 ba5.4k sqft480 Stonebrook Dr, Fairview, TX 75069Off Market
- $1,232,3005 bd5 ba5.5k sqft470 Stonebrook Dr, Fairview, TX 75069Off Market
Nearby schools
GreatSchools rating
- 6/10Jesse McGowen Elementary SchoolGrades: K-5Distance: 2.5 mi
- 7/10Leonard Evans Jr Middle SchoolGrades: 6-8Distance: 4.9 mi
- 7/10McKinney High SchoolGrades: 9-12Distance: 3.4 mi
Schools provided by the listing agent
- Elementary: Jesse Mcgowen
- Middle: Faubion
- High: Mckinney
- District: McKinney ISD
Source: NTREIS. This data may not be complete. We recommend contacting the local school district to confirm school assignments for this home.
Get a cash offer in 3 minutes
Find out how much your home could sell for in as little as 3 minutes with a no-obligation cash offer.
Estimated market value
$1,287,600
Get a cash offer in 3 minutes
Find out how much your home could sell for in as little as 3 minutes with a no-obligation cash offer.
Estimated market value
$1,287,600
- Texas
- Collin County
- Fairview
- 75069
- 600 Lakeridge Dr
