Skip main navigation
Off market
  • $1,401,300

    600 Langholm Dr, Winter Park, FL 32789

    4beds
    2,743sqft
    Single Family Residence
    Built in 2013
    0.26 Acres Lot
    $1,401,300 Zestimate®
    $511/sqft
    $5,907 Estimated rent

    Home value

    $1,401,300

    $1.30M - $1.51M

    $5,907/mo

    Zestimate® history
    Loading
    Loading...

    Owner options

    List your home for rent

    $5,907/mo

    Rent Zestimate®

    Find your next renter with Zillow Rental Manager. Plus, with online applications, you can quickly screen prospective tenants – for free.

    Learn more

    $5,907/mo

    Rent Zestimate®

    Refinance and save

    $9,958/mo

    Est. payment

    Refinancing to a lower rate could help reduce your monthly payments and save thousands over the life of the loan.

    See today's rates

    $9,958/mo

    Est. payment

    Explore your selling options

    Work with a Zillow partner agent

    Leverage their expertise and Zillow's premium Showcase listings to get your home seen by more buyers.

    Get started

    List with your own agent

    Get your home in front of millions of buyers by listing it on Zillow.

    Learn how to do it

    Sell it yourself

    Take full control of how buyers see your home on Zillow by listing For Sale by Owner (FSBO).

    List your home

    What's special

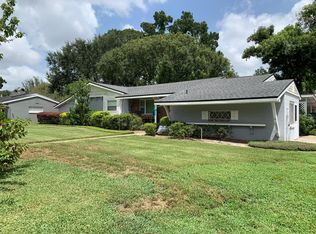
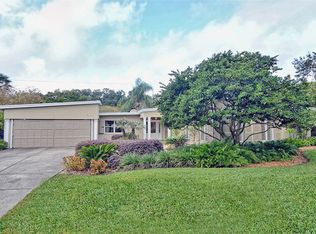
    Custom built in 2013, this charming coastal Craftman-style home offers a functional floor plan with no wasted space! Light and bright, this 2,743 sq ft home, located on a corner lot, is energy efficient and built for entertaining. First floor consists of formal dining, mudroom and butler pantry alcove, kitchen, half bath, great room and master retreat. Upstairs has 2 beds, office with closet, bonus room and full bath. Open kitchen has large island/breakfast bar, stainless appliances, gas cooktop, range hood, and breakfast nook. Adjoining great room has stacked stone accent wall with gas fireplace and storage. Accordion doors open to covered patio that spans the expanse of the house with phantom screens. Master bedroom opens to the patio and overlooks the sparkling pool and oversize spa. Other amenities include a interior laundry, metal roof, tankless water heater, 2-car garage with storage nook, raised bed for gardening, and paver walkways. Convenient location close to top -rated schools, hospital, new Wellness Center, shopping and restaurants. Welcome home!

    This property is not currently displayed as for sale or rent on Zillow. This may be different from what's on other websites or public sources.

    Originating MLS: Orlando Regional

    Facts & features

    Interior

    Bedrooms & bathrooms
    • Bedrooms: 4
    • Bathrooms: 3
    • Full bathrooms: 2
    • 1/2 bathrooms: 1
    Heating
    • Forced air
    Cooling
    • Central
    Appliances
    • Laundry: Inside
    Features
    • Ceiling Fans(s), Eating Space In Kitchen, High Ceiling(s), Stone Counters, Walk-In Closet(s), Solid Wood Cabinets
    • Windows: Blinds, Shutters
    • Has fireplace: Yes
    • Fireplace features: Family Room, Gas
    Interior area
    • Structure area source: Public Records
    • Total interior livable area: 2,743 sqft

    Property

    Parking
    • Parking features: Garage
    Features
    • Levels: Two
    • Patio & porch: Patio, Screened, Covered, Front Porch
    • Exterior features: Other
    • Pool features: Gunite, In Ground, Salt Water, Tile
    • Spa features: Heated, In Ground
    Lot
    • Size: 0.26 Acres
    • Dimensions: 100x114x100x115
    • Features: In City Limits, Street Paved, Corner Lot
    Details
    • Parcel number: 302208413304010
    • Zoning: R-1A

    Construction

    Type & style
    • Home type: SingleFamily
    • Architectural style: Craftsman, Custom
    • Property subtype: Single Family Residence
    Materials
    • concrete
    • Roof: Metal
    Condition
    • Year built: 2013

    Utilities & green energy

    • Sewer: Public Sewer
    • Water: Public
    • Utilities for property: Electricity Connected, BB/HS Internet Available, Cable Connected, Electricity Available, Propane, Sprinkler Meter

    Community & HOA

    Community
    • Subdivision: KENILWORTH SHORES SEC 06
    Location
    • Region: Winter Park

    Financial & listing details

    • Price per square foot: $511/sqft
    • Tax assessed value: $1,102,300
    • Annual tax amount: $17,307
    • Listing terms: Cash, Conventional
    • Ownership: Fee Simple

    Price history

    DateEventPrice
    11/13/2019Sold$925,000$337/sqft
    Source: Public Record Report a problem
    10/3/2019Pending sale$925,000$337/sqft
    Source: FANNIE HILLMAN & ASSOCIATES #O5793275 Report a problem
    10/3/2019Listed for sale$925,000$337/sqft
    Source: FANNIE HILLMAN & ASSOCIATES #O5793275 Report a problem
    7/12/2019Listing removed$925,000$337/sqft
    Source: FANNIE HILLMAN & ASSOCIATES #O5793275 Report a problem
    6/20/2019Listed for sale$925,000+257.1%$337/sqft
    Source: FANNIE HILLMAN & ASSOCIATES #O5793275 Report a problem
    6/20/2012Sold$259,000-7.5%$94/sqft
    Source: Public Record Report a problem
    5/6/2012Price change$279,900-1.1%$102/sqft
    Source: Watson Realty Corp #MO5088320 Report a problem
    2/28/2012Listed for sale$283,000$103/sqft
    Source: Watson Realty Corp #MO5088320 Report a problem

    Public tax history

    YearProperty taxesTax assessment
    2024$17,307 +8.8%$1,097,858 +10%
    2023$15,910 +23.4%$998,053 +19.6%
    2022$12,896 +6.1%$834,608 +8.3%
    2021$12,159 -2.2%$770,916 -0.5%
    2020$12,435 +39.6%$775,157 +32.5%
    2019$8,905 +0.5%$584,920 +1.9%
    2018$8,859 $574,014 -19.3%
    2017$8,859 +0.9%$711,230 +5.4%
    2016$8,783 +2.1%$674,857 +5.2%
    2015$8,605 -3.2%$641,398 +6%
    2014$8,887 +421.2%$605,096 +347.1%
    2013$1,705 -59.5%$135,350 -43.2%
    2012$4,210 +74.2%$238,350 -1.4%
    2011$2,417 +5.6%$241,855 -3%
    2010$2,288 $249,267 -17.2%
    2009-- $300,907 -9.3%
    2008$2,096 -6.1%$331,908 -5.8%
    2007$2,232 -6.3%$352,511 +7.4%
    2006$2,382 +0.3%$328,080 +25.7%
    2005$2,375 +4.9%$261,042 +13.8%
    2004$2,265 +5.8%$229,372 +1.7%
    2003$2,140 +3%$225,498 +13%
    2002$2,078 +0.6%$199,514 +26.1%
    2001$2,066 +2.8%$158,210 +3.2%
    2000$2,009 $153,239
    Find assessor info on the county website

    Neighborhood: 32789

    Nearby schools

    GreatSchools rating
    Schools provided by the listing agent
    • Elementary: Brookshire Elem
    • Middle: Glenridge Middle
    • High: Winter Park High

    Source: The MLS. This data may not be complete. We recommend contacting the local school district to confirm school assignments for this home.

    Get a cash offer in 3 minutes
    Find out how much your home could sell for in as little as 3 minutes with a no-obligation cash offer.
    Estimated market value
    $1,401,300
    Get a cash offer in 3 minutes
    Find out how much your home could sell for in as little as 3 minutes with a no-obligation cash offer.
    Estimated market value
    $1,401,300