Skip main navigation
Sold for $1,125,000
  • $1,125,000

    600 Laramie Boulevard, Boulder, CO 80304

    3beds
    2,992sqft
    Townhouse
    Built in 2001
    2,239 Square Feet Lot
    $1,124,700 Zestimate®
    $376/sqft
    $5,625 Estimated rent

    Home value

    $1,124,700

    $1.06M - $1.19M

    $5,625/mo

    Zestimate® history
    Loading
    Loading...

    Owner options

    List your home for rent

    $5,625/mo

    Rent Zestimate®

    Find your next renter with Zillow Rental Manager. Plus, with online applications, you can quickly screen prospective tenants – for free.

    Learn more

    $5,625/mo

    Rent Zestimate®

    Refinance and save

    $5,813/mo

    Est. payment

    Refinancing to a lower rate could help reduce your monthly payments and save thousands over the life of the loan.

    See today's rates

    $5,813/mo

    Est. payment

    Explore your selling options

    Work with a Zillow partner agent

    Leverage their expertise and Zillow's premium Showcase listings to get your home seen by more buyers.

    Get started

    List with your own agent

    Get your home in front of millions of buyers by listing it on Zillow.

    Learn how to do it

    Sell it yourself

    Take full control of how buyers see your home on Zillow by listing For Sale by Owner (FSBO).

    List your home

    What's special

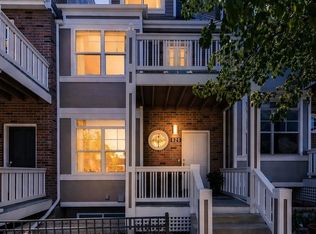

    Live the North Boulder lifestyle in this end-unit townhome in coveted Dakota Ridge, positioned just east of the neighborhood park w/ sweeping foothill & plains views. Spanning 4 levels, this spacious 3-bed, 5-bath residence blends East Coast charm, natural light & effortless NoBo living. The sun-filled main level features an open layout where west-facing windows pour warm light into the living space. Living, dining & kitchen areas connect seamlessly for everyday living & entertaining. The living room centers around a cozy fireplace, complemented by custom cabinetry & built-in shelving for added storage & design. Step outside to 1 of several private balconies to enjoy morning coffee & Boulder's mountain air. The eat-in kitchen provides a bright space for casual dining & gathering. Updates include hardwood flooring on main & upper levels including bdrms & staircases, new interior & exterior paint, lighting & freshly painted kitchen cabinetry. Major systems updated in recent yrs include furnace, water heater & roof. The 1st upper level features a spacious secondary bdrm w/ full en-suite bath & private SW-facing balcony-ideal guest retreat or office. Up a short flight of stairs, the primary suite offers a serene retreat w/ NW-facing balcony overlooking the clubhouse w/ foothill & plains views. A cozy 2nd fireplace creates a warm atmosphere, complemented by walk in closet & 5-piece bath. The top level hosts the 3rd bdrm w/ skylights, full bath & balcony-perfect creative studio or work-from-home space. Finished lower level provides flexible living space ideal for media rm or gym w/ full bath, laundry & storage. 2-car attached garage w/ custom cabinetry & epoxy flooring offers room for all CO adventure gear. Dakota Ridge offers vibrant community living w/ direct access to Hogback trails, Wonderland Lake & open space. Close to NoBo favorites-Lucky's Market, Moxie, Dagabi, Amante Coffee & the NoBo Art District. Rare opportunity in one of NoBo's most sought-after communities.

    Zillow last checked:

    Listing updated:

    Listed by:

    Kim Payes 7208391083,

    The Agency - Boulder

    Bought with:

    Nick Silva, 100105274

    eXp Realty, LLC

    Source: REcolorado as distributed by MLS GRID,MLS#: IR1053227MLS Logo

    Facts & features

    Interior

    Bedrooms & bathrooms
    • Bedrooms: 3
    • Bathrooms: 5
    • Full bathrooms: 4
    • 1/2 bathrooms: 1
    • Main level bathrooms: 1
    Bedroom
    • Description: Wood
    • Features: Primary Suite
    • Level: Upper
    • Area: 598 Square Feet
    • Dimensions: 23 x 26
    Bedroom
    • Description: Wood
    • Level: Upper
    • Area: 252 Square Feet
    • Dimensions: 14 x 18
    Bedroom
    • Description: Wood
    • Area: 342 Square Feet
    • Dimensions: 18 x 19
    Bathroom
    • Features: Primary Suite
    • Level: Upper
    Bathroom
    • Level: Basement
    Bathroom
    • Level: Upper
    Bathroom
    • Level: Main
    Dining room
    • Description: Wood
    • Level: Main
    • Area: 120 Square Feet
    • Dimensions: 8 x 15
    Family room
    • Description: Carpet
    • Level: Lower
    • Area: 380 Square Feet
    • Dimensions: 19 x 20
    Kitchen
    • Description: Wood
    • Level: Main
    • Area: 168 Square Feet
    • Dimensions: 12 x 14
    Laundry
    • Description: Tile
    • Level: Basement
    • Area: 81 Square Feet
    • Dimensions: 9 x 9
    Living room
    • Description: Wood
    • Level: Main
    • Area: 650 Square Feet
    • Dimensions: 25 x 26
    Heating
    • Forced Air
    Cooling
    • Ceiling Fan(s), Central Air
    Appliances
    • Included: Dishwasher, Disposal, Dryer, Microwave, Oven, Refrigerator, Washer
    • Laundry: In Unit
    Features
    • Eat-in Kitchen, Five Piece Bath, Open Floorplan, Radon Mitigation System, Smart Thermostat, Walk-In Closet(s)
    • Flooring: Tile, Wood
    • Windows: Bay Window(s), Double Pane Windows, Skylight(s), Window Coverings
    • Has basement: Yes
    • Has fireplace: Yes
    • Fireplace features: Living Room, Master Bedroom
    • Common walls with other units/homes: End Unit
    Interior area
    • Total structure area: 2,992
    • Total interior livable area: 2,992 sqft
    • Finished area above ground: 2,266
    • Finished area below ground: 726

    Property

    Parking
    • Total spaces: 2
    • Parking features: Garage - Attached
    • Attached garage spaces: 2
    Features
    • Levels: Three Or More
    • Entry location: Exterior Access
    • Patio & porch: Deck
    • Exterior features: Balcony
    • Fencing: Partial
    • Has view: Yes
    • View description: Mountain(s)
    Lot
    • Size: 2,239 Square Feet
    • Features: Corner Lot
    • Residential vegetation: Wooded
    Details
    • Parcel number: R0148717
    • Zoning: RM-1

    Construction

    Type & style
    • Home type: Townhouse
    • Architectural style: Contemporary
    • Property subtype: Townhouse
    • Attached to another structure: Yes
    Materials
    • Brick, Frame
    • Foundation: Slab
    • Roof: Composition
    Condition
    • Year built: 2001

    Utilities & green energy

    • Sewer: Public Sewer
    • Water: Public
    • Utilities for property: Cable Available, Internet Access (Wired), Natural Gas Available

    Community & HOA

    Community
    • Security: Fire Sprinkler System, Smoke Detector(s)
    • Subdivision: Dakota Ridge Village Ph 1
    HOA
    • Has HOA: Yes
    • Amenities included: Clubhouse, Park, Playground, Trail(s)
    • Services included: Reserve Fund, Insurance, Maintenance Grounds, Maintenance Structure, Snow Removal, Trash
    • HOA fee: $560 monthly
    • HOA name: Dakota Ridge Village Phase I
    • HOA phone: 720-787-9800
    Location
    • Region: Boulder

    Financial & listing details

    • Price per square foot: $376/sqft
    • Tax assessed value: $1,219,500
    • Annual tax amount: $7,267
    • Date on market: 3/7/2026
    • Listing terms: Cash,Conventional
    • Exclusions: All Personal Property Of The Seller Except The Above Mentioned Exclusions And Any Staging Items.
    • Ownership: Individual
    • Electric utility on property: Yes
    • Road surface type: Alley Paved, Paved

    Price history

    DateEventPrice
    6/30/2026Sold$1,125,000-8.2%$376/sqft
    Source: REcolorado as distributed by MLS GRID #IR1053227 Report a problem
    5/1/2026Pending sale$1,225,000$409/sqft
    Source: REcolorado as distributed by MLS GRID #IR1053227 Report a problem
    3/10/2026Listed for sale$1,225,000-5.8%$409/sqft
    Source: IRES as distributed by MLS GRID #1053227 Report a problem
    6/30/2022Sold$1,300,000+0.4%$434/sqft
    Source: IRES as distributed by MLS GRID #967441 Report a problem
    6/10/2022Pending sale$1,295,000$433/sqft
    Source: RE/MAX International #967441 Report a problem
    6/3/2022Listed for sale$1,295,000+45.5%$433/sqft
    Source: IRES as distributed by MLS GRID #967441 Report a problem
    7/17/2020Sold$890,000-3.8%$297/sqft
    Source: Public Record Report a problem
    7/16/2020Listed for sale$925,000$309/sqft
    Source: Re/max Of Boulder #6891310 Report a problem
    7/16/2020Pending sale$925,000$309/sqft
    Source: Re/max Of Boulder #6891310 Report a problem
    6/15/2020Pending sale$925,000$309/sqft
    Source: Re/max Of Boulder #6891310 Report a problem
    5/15/2020Price change$925,000-2.1%$309/sqft
    Source: Re/max Of Boulder #6891310 Report a problem
    5/8/2020Listed for sale$945,000$316/sqft
    Source: RE/MAX of Boulder Annex #911210 Report a problem
    4/1/2020Listing removed$945,000$316/sqft
    Source: Re/max Of Boulder #6891310 Report a problem
    3/10/2020Listed for sale$945,000+54.9%$316/sqft
    Source: RE/MAX of Boulder Annex #906205 Report a problem
    9/9/2010Sold$610,000-2.3%$204/sqft
    Source: Public Record Report a problem
    7/21/2010Price change$624,500-3.9%$209/sqft
    Source: Goodarce & Company #623831 Report a problem
    6/11/2010Price change$649,950-6.5%$217/sqft
    Source: Goodarce & Company #623831 Report a problem
    3/27/2010Listed for sale$695,000+13%$232/sqft
    Source: Goodarce & Company #623831 Report a problem
    4/5/2006Sold$615,000+15.5%$206/sqft
    Source: Public Record Report a problem
    4/29/2003Sold$532,607$178/sqft
    Source: Public Record Report a problem

    Public tax history

    YearProperty taxesTax assessment
    2025$6,908 +1.8%$76,219 -7.4%
    2024$6,788 +1.6%$82,289 -1%
    2023$6,682 +4.9%$83,088 +15.5%
    2022$6,372 +4.6%$71,953 -2.8%
    2021$6,092 $74,024 +5.8%
    2020$6,092 +6.9%$69,991
    2019$5,699 $69,991 +6.5%
    2018$5,699 $65,729 -9.5%
    2017$5,699 +19.1%$72,667 +31.5%
    2016$4,783 +5.6%$55,258 +18.9%
    2015$4,530 +15.9%$46,470
    2014$3,907 +2.3%$46,470
    2013$3,821 +0.9%$46,470 +1.9%
    2012$3,787 +2.2%$45,611
    2011$3,706 +7.1%--
    2010$3,460 -0.9%$45,850
    2009$3,492 +3.5%$45,850 -16%
    2008$3,373 +5.6%$54,580
    2007$3,196 +3.9%$54,580 +9.2%
    2006$3,077 +13.6%$50,000
    2005$2,707 +45.7%$50,000 +12.8%
    2004$1,858 +103.7%$44,310 +44.7%
    2003$912 +1111.9%$30,620 +134.3%
    2002$75 $13,070 +218.8%
    2001-- $4,100
    Find assessor info on the county website

    Neighborhood: Dakota Ridge

    Nearby schools

    GreatSchools rating
    Schools provided by the listing agent
    • Elementary: Foothill
    • Middle: Centennial
    • High: Boulder
    • District: Boulder Valley RE 2

    Source: REcolorado as distributed by MLS GRID. This data may not be complete. We recommend contacting the local school district to confirm school assignments for this home.

    Get a cash offer in 3 minutes
    Find out how much your home could sell for in as little as 3 minutes with a no-obligation cash offer.
    Estimated market value
    $1,124,700
    Get a cash offer in 3 minutes
    Find out how much your home could sell for in as little as 3 minutes with a no-obligation cash offer.
    Estimated market value
    $1,124,700