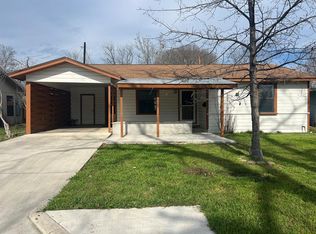
Welcome to 600 Leland St in Kerrville, TX, a charming 3-bedroom, 2-bath home located on a spacious corner lot in the Texas Hill Country. This property offers a functional layout with flexible living space, perfect for families, first-time buyers, or investors. Step outside to find a detached workshop with electricity and air conditioning, ideal for a home office, guest space, hobby room, or additional bedroom. A separate storage shed provides even more space for tools and equipment. Enjoy the privacy of a fenced backyard, mature trees, and a convenient location close to local shopping, dining, and schools in Kerrville. If you're searching for a home for sale in Kerrville TX with a workshop, extra space, and no wasted square footage, this property delivers value, versatility, and opportunity.
Sold
Zillow last checked:
Listing updated:
Source: LERA MLS,MLS#: 1959143
Price history
| Date | Event | Price |
|---|---|---|
| 8/4/2026 | Sold | -- |
Source:  LERA MLS #1959143 Report a problem LERA MLS #1959143 Report a problem | ||
| 7/15/2026 | Pending sale | $254,500$199/sqft |
Source: LERA MLS #1959143 Report a problem | ||
| 6/30/2026 | Contingent | $254,500$199/sqft |
Source: LERA MLS #1959143 Report a problem | ||
| 6/4/2026 | Price change | $254,500-0.2%$199/sqft |
Source: LERA MLS #1959143 Report a problem | ||
| 4/17/2026 | Listed for sale | $255,000-3.8%$199/sqft |
Source: LERA MLS #1959143 Report a problem | ||
| 1/16/2026 | Listing removed | $265,000$207/sqft |
Source: LERA MLS #1837045 Report a problem | ||
| 1/5/2026 | Listed for sale | $265,000$207/sqft |
Source: LERA MLS #1837045 Report a problem | ||
| 12/21/2025 | Contingent | $265,000$207/sqft |
Source: LERA MLS #1837045 Report a problem | ||
| 7/30/2025 | Listed for sale | $265,000$207/sqft |
Source: LERA MLS #1837045 Report a problem | ||
| 7/23/2025 | Contingent | $265,000$207/sqft |
Source: KVMLS #119793 Report a problem | ||
| 1/30/2025 | Price change | $265,000-5.4%$207/sqft |
Source: LERA MLS #1837045 Report a problem | ||
| 1/17/2025 | Listed for sale | $280,000+134.3%$219/sqft |
Source: KVMLS #118086 Report a problem | ||
| 11/14/2014 | Sold | -- |
Source: KVMLS #84636 Report a problem | ||
| 7/3/2014 | Listed for sale | $119,500-4.4%$93/sqft |
Source: Visual Tour #84636 Report a problem | ||
| 10/30/2013 | Listing removed | $125,000$98/sqft |
Source: RE/MAX Kerrville #82503 Report a problem | ||
| 10/24/2013 | Listed for sale | $125,000+19.6%$98/sqft |
Source: RE/MAX Kerrville #82503 Report a problem | ||
| 3/26/2011 | Listing removed | $104,500$82/sqft |
Source: RE/MAX Kerrville #73061 Report a problem | ||
| 3/2/2011 | Price change | $104,500+100380.8%$82/sqft |
Source: RE/MAX Kerrville #73061 Report a problem | ||
| 2/25/2011 | Listed for sale | $104-99.9% |
Source: RE/MAX Kerrville #73061 Report a problem | ||
| 2/1/2011 | Sold | -- |
Source: KVMLS #73061 Report a problem | ||
| 11/17/2010 | Price change | $104,500-5%$82/sqft |
Source: Visual Tour #73061 Report a problem | ||
| 9/16/2010 | Listed for sale | $110,000$86/sqft |
Source: Visual Tour #73061 Report a problem | ||
Get a cash offer in 3 minutes
Find out how much your home could sell for in as little as 3 minutes with a no-obligation cash offer.
Estimated market value
$253,100
