Back on the market/ NO fault to seller/ Buyer financing fell through the day before scheduled closing .
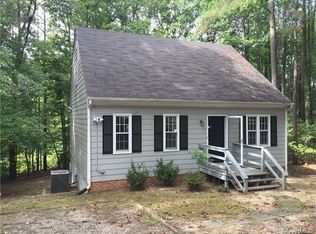
Welcome to 600 Lemoine Lane, where serenity meets space in the highly sought after Pocono neighborhood.
Boasting over 2,000 square feet, this home is perfect for a family, a young professional, or even an income-producing rental property and it’s versatile enough to serve all three purposes!
Not only is the home stunning, but it’s also bathed in natural light. As you step inside, you’re immediately greeted by bright, open spaces and gorgeous lighting.
The first floor features a spacious kitchen, dining room, a full bathroom, and two spare bedrooms—one of which has been converted into a luxurious walk-in closet.
Next, head down to the fully finished and rehabbed basement, which includes a utility room with a washer and dryer.
Upstairs, you'll find the primary bedroom with its own en-suite bath. There's also a loft area perfect for a home office, so you don’t have to sacrifice a bedroom for workspace.
Recent Updates:
*HVAC tune up
* Refinished and re-stained hardwood floors on the main level
* Added recessed lighting in the living room
* Installed an electric fireplace in the living room
* Upgraded living room chandelier
* Added light fixtures in the dining room and spare bedrooms
* Updated vanity in the downstairs bathroom
* LED lighting upgrades in the basement
* New flooring throughout the basement
* New sump pump and hot water tank
* Outdoor TV entertainment setup on the deck
* Electric car charger (with and without Tesla adapter)
Items Conveying with the Sale:
1. Washer/Dryer
2. Exterior TV
3. 3 Large flat screen Tvs inside the home
4. All ceiling fans and light fixtures
5. Electronic fireplace
6. Radon machine
Home has had two inspections done in the last 30 days and additional 5k in repairs have been completed. Home is sold AS IS.
Don’t miss out! Schedule your private showing today! This home WILL NOT LAST!
Sold for $380,000
$380,000
600 Lemoine Ln, North Chesterfield, VA 23236
3beds
2,702sqft
Single Family Residence
Built in 1983
0.97 Acres Lot
$401,100 Zestimate®
$141/sqft
$2,656 Estimated rent
Home value
$401,100
$373,000 - $429,000
$2,656/mo
Zestimate® history
Owner options
List your home for rent
$2,656/mo
Rent Zestimate®
Find your next renter with Zillow Rental Manager. Plus, with online applications, you can quickly screen prospective tenants – for free.
$2,656/mo
Rent Zestimate®
Refinance and save
$2,325/mo
Est. payment
Refinancing to a lower rate could help reduce your monthly payments and save thousands over the life of the loan.
$2,325/mo
Est. payment
Explore your selling options
Work with a Zillow partner agent
Leverage their expertise and Zillow's premium Showcase listings to get your home seen by more buyers.
Get startedList with your own agent
Get your home in front of millions of buyers by listing it on Zillow.
Learn how to do itSell it yourself
Take full control of how buyers see your home on Zillow by listing For Sale by Owner (FSBO).
List your homeWhat's special
Zillow last checked:
Listing updated:
Listed by:
Chelsea Brown (804)502-2689,
Keller Williams Realty
Bought with:
Susan Hinz, 0225248812
Providence Hill Real Estate
Jennifer Hass, 0225235155
Providence Hill Real Estate
Source: CVRMLS,MLS#: 2500294 Originating MLS: Central Virginia Regional MLS
Originating MLS: Central Virginia Regional MLSFacts & features
Interior
Bedrooms & bathrooms
- Bedrooms: 3
- Bathrooms: 2
- Full bathrooms: 2
Other
- Description: Tub & Shower
- Level: First
Other
- Description: Shower
- Level: Second
Heating
- Electric, Heat Pump
Cooling
- Central Air, Heat Pump
Features
- Workshop
- Basement: Full,Walk-Out Access
- Attic: Access Only,Walk-In
Interior area
- Total interior livable area: 2,702 sqft
- Finished area above ground: 2,049
- Finished area below ground: 653
Property
Features
- Pool features: None
Lot
- Size: 0.97 Acres
Details
- Parcel number: 747707524800000
- Zoning description: R15
Construction
Type & style
- Home type: SingleFamily
- Architectural style: Contemporary,Two Story
- Property subtype: Single Family Residence
Materials
- Frame, Vinyl Siding
Condition
- Resale
- New construction: No
- Year built: 1983
Utilities & green energy
- Sewer: Public Sewer
- Water: Public
Community & HOA
Community
- Subdivision: Pocono
HOA
- Has HOA: Yes
- HOA fee: $55 annually
Location
- Region: North Chesterfield
Financial & listing details
- Price per square foot: $141/sqft
- Tax assessed value: $279,300
- Annual tax amount: $2,513
- Date on market: 1/2/2026
- Ownership: Individuals
- Ownership type: Sole Proprietor
Price history
| Date | Event | Price |
|---|---|---|
| 4/10/2025 | Sold | $380,000+1.3%$141/sqft |
Source:  CVRMLS #2500294 Report a problem CVRMLS #2500294 Report a problem | ||
| 3/19/2025 | Pending sale | $375,000$139/sqft |
Source: CVRMLS #2500294 Report a problem | ||
| 3/17/2025 | Listed for sale | $375,000$139/sqft |
Source: CVRMLS #2500294 Report a problem | ||
| 2/16/2025 | Pending sale | $375,000$139/sqft |
Source: CVRMLS #2500294 Report a problem | ||
| 2/4/2025 | Listed for sale | $375,000$139/sqft |
Source: CVRMLS #2500294 Report a problem | ||
| 1/28/2025 | Pending sale | $375,000$139/sqft |
Source: CVRMLS #2500294 Report a problem | ||
| 1/23/2025 | Listed for sale | $375,000+47.1%$139/sqft |
Source: CVRMLS #2500294 Report a problem | ||
| 10/16/2020 | Sold | $255,000+2%$94/sqft |
Source: CVRMLS #2025364 Report a problem | ||
| 9/16/2020 | Pending sale | $250,000$93/sqft |
Source: Napier REALTORS ERA #2025364 Report a problem | ||
| 9/7/2020 | Listed for sale | $250,000$93/sqft |
Source: Napier REALTORS ERA #2025364 Report a problem | ||
| 8/22/2020 | Pending sale | $250,000$93/sqft |
Source: Napier REALTORS ERA #2025364 Report a problem | ||
| 8/21/2020 | Listed for sale | $250,000+41.2%$93/sqft |
Source: Napier REALTORS ERA #2025364 Report a problem | ||
| 1/19/2016 | Sold | $177,000$66/sqft |
Source: CVRMLS #1522830 Report a problem | ||
| 10/24/2015 | Price change | $177,000-1.7%$66/sqft |
Source: Keller Williams - Richmond West #1522830 Report a problem | ||
| 8/15/2015 | Listed for sale | $180,000$67/sqft |
Source: Keller Williams Realty #1522830 Report a problem | ||
Public tax history
| Year | Property taxes | Tax assessment |
|---|---|---|
| 2025 | $2,939 +16.9% | $330,200 +18.2% |
| 2024 | $2,514 +7.6% | $279,300 +8.8% |
| 2023 | $2,337 -1% | $256,800 +0.1% |
| 2022 | $2,360 +16.6% | $256,500 +20.4% |
| 2021 | $2,024 +4.5% | $213,000 +4.5% |
| 2020 | $1,936 +2.1% | $203,800 +2.1% |
| 2019 | $1,897 +2.1% | $199,700 +4.9% |
| 2018 | $1,859 +12.1% | $190,400 +6.1% |
| 2017 | $1,658 | $179,400 +5.5% |
| 2016 | $1,658 +6.1% | $170,100 +6.2% |
| 2015 | $1,562 | $160,100 |
| 2014 | $1,562 | $160,100 +1.1% |
| 2013 | -- | $158,300 -1.5% |
| 2012 | -- | $160,700 -5.5% |
| 2011 | -- | $170,100 -5.2% |
| 2010 | -- | $179,500 -7.5% |
| 2009 | -- | $194,100 +1.8% |
| 2008 | -- | $190,700 +17.9% |
| 2007 | -- | $161,800 +22% |
| 2005 | -- | $132,600 +11.3% |
| 2004 | -- | $119,100 |
| 2003 | -- | $119,100 +8.6% |
| 2002 | -- | $109,700 +0.8% |
| 2001 | -- | $108,800 |
Find assessor info on the county website
Neighborhood: 23236
Nearby homes
- $343,2004 bd2 ba1.8k sqft610 Lemoine Ln, North Chesterfield, VA 23236Off Market
- $323,0003 bd2 ba1.3k sqft10221 Mantua Ln, North Chesterfield, VA 23236Off Market

- $284,9003 bd1 ba1.3k sqft601 Lemoine Ln, North Chesterfield, VA 23236Off Market
- $312,1003 bd2 ba1.1k sqft620 Lemoine Ln, North Chesterfield, VA 23236Off Market

- $321,4003 bd2 ba1.3k sqft10210 Mantua Ln, North Chesterfield, VA 23236Off Market
- $305,8003 bd1 ba1.4k sqft10211 Mantua Ln, North Chesterfield, VA 23236Off Market
- $382,1004 bd2 ba1.9k sqft621 Lemoine Ln, North Chesterfield, VA 23236Off Market
- $415,1003 bd2 ba1.8k sqft600 Pocono Dr, North Chesterfield, VA 23236Off Market
Nearby schools
GreatSchools rating
- 5/10Crestwood Elementary SchoolGrades: PK-5Distance: 3.3 mi
- 9/10Robious Middle SchoolGrades: 6-8Distance: 2.4 mi
- 5/10James River High SchoolGrades: 9-12Distance: 4.9 mi
Schools provided by the listing agent
- Elementary: Crestwood
- Middle: Robious
- High: James River
Source: CVRMLS. This data may not be complete. We recommend contacting the local school district to confirm school assignments for this home.
Get a cash offer in 3 minutes
Find out how much your home could sell for in as little as 3 minutes with a no-obligation cash offer.
Estimated market value
$401,100
Get a cash offer in 3 minutes
Find out how much your home could sell for in as little as 3 minutes with a no-obligation cash offer.
Estimated market value
$401,100
- Virginia
- Chesterfield County
- Richmond
- 23236
- 600 Lemoine Ln
Nearby cities
Nearby neighborhoods
Nearby zip codes
Other Richmond Topics
