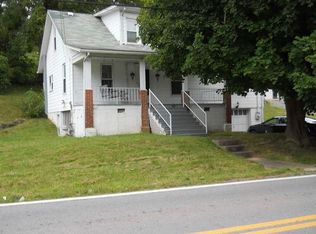
Welcome home to 600 Limestone Road. Spacious living room with original hardwood flooring that flows right to the dining room and kitchen. Enclosed bonus room leads to the garage and fully fenced in backyard. You will find two bedrooms and full bath with charming pocket door on the second level. Newer AC/Furnace and ready for you to bring the vision and make it your home!
Sold for $40,000
Zillow last checked:
Listing updated:
Bought with:
KATI FADLEVICH, WVS240303343
WHITE DIAMOND REALTY LLC
Source: NCWV REIN,MLS#: 10164344
Price history
| Date | Event | Price |
|---|---|---|
| 8/6/2026 | Sold | $40,000-27.3%$46/sqft |
Source:  NCWV REIN #10164344 Report a problem NCWV REIN #10164344 Report a problem | ||
| 7/8/2026 | Contingent | $55,000$63/sqft |
Source: NCWV REIN #10164344 Report a problem | ||
| 7/6/2026 | Price change | $55,000-15.4%$63/sqft |
Source: NCWV REIN #10164344 Report a problem | ||
| 6/20/2026 | Listed for sale | $65,000$75/sqft |
Source: NCWV REIN #10164344 Report a problem | ||
| 6/17/2026 | Contingent | $65,000$75/sqft |
Source: NCWV REIN #10164344 Report a problem | ||
| 5/29/2026 | Price change | $65,000-13.3%$75/sqft |
Source: NCWV REIN #10164344 Report a problem | ||
| 5/5/2026 | Price change | $75,000-6.3%$86/sqft |
Source: NCWV REIN #10164344 Report a problem | ||
| 4/18/2026 | Listed for sale | $80,000+23.1%$92/sqft |
Source: NCWV REIN #10164344 Report a problem | ||
| 4/29/2022 | Sold | $65,000$75/sqft |
Source: Agent Provided Report a problem | ||
| 4/8/2022 | Price change | $65,000-13.3%$75/sqft |
Source: NCWV REIN #10139992 Report a problem | ||
| 12/28/2021 | Price change | $75,000+7.1%$86/sqft |
Source: NCWV REIN #10139992 Report a problem | ||
| 11/22/2021 | Price change | $70,000-6.7%$80/sqft |
Source: NCWV REIN #10139992 Report a problem | ||
| 9/9/2021 | Listed for sale | $75,000-16.6%$86/sqft |
Source: NCWV REIN #10139992 Report a problem | ||
| 9/30/2019 | Listing removed | $89,900$103/sqft |
Source: HOMEFINDERS PLUS REAL ESTATE INC #10128437 Report a problem | ||
| 9/5/2019 | Listed for sale | $89,900$103/sqft |
Source: HOMEFINDERS PLUS REAL ESTATE INC #10128437 Report a problem | ||
Nearby homes
Sell for more on Zillow
Get a Zillow Showcase℠ listing at no additional cost and you could sell for .
$40,200
2% more
+$804
With Zillow Showcase(estimated)
$41,004
