Skip main navigation
Closed
  • Price Unknown

    600 Llama Trl, Harker Heights, TX 76548

    4beds
    2,493sqft
    Single Family Residence
    Built in 2000
    0.42 Acres Lot
    $346,100 Zestimate®
    $--/sqft
    $2,274 Estimated rent

    Home value

    $346,100

    Estimated sales range

    Not available

    $2,274/mo

    Zestimate® history
    Loading
    Loading...

    Owner options

    List your home for rent

    $2,274/mo

    Rent Zestimate®

    Find your next renter with Zillow Rental Manager. Plus, with online applications, you can quickly screen prospective tenants – for free.

    Learn more

    $2,274/mo

    Rent Zestimate®

    Refinance and save

    Refinancing to a lower rate could help reduce your monthly payments and save thousands over the life of the loan.

    See today's rates

    Explore your selling options

    Work with a Zillow partner agent

    Leverage their expertise and Zillow's premium Showcase listings to get your home seen by more buyers.

    Get started

    List with your own agent

    Get your home in front of millions of buyers by listing it on Zillow.

    Learn how to do it

    Sell it yourself

    Take full control of how buyers see your home on Zillow by listing For Sale by Owner (FSBO).

    List your home

    What's special

    Window-flanked fireplaceMetal fencePlush carpetingCeiling fansGigantic covered patioCorner lotSpa-like en-suite bathroom
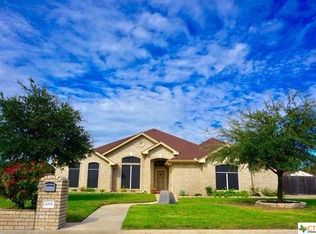
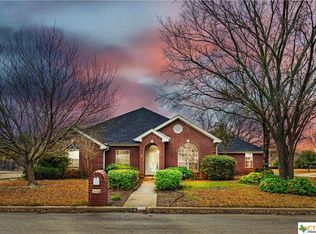
    HALLMARK OF SUCCESS!! Located on a spacious corner lot in the coveted Country Trails subdivision of Harker Heights this beautifully maintained residence offers the perfect blend of comfort and style. A columned front porch welcomes visitors and ushers them through a Palladian topped front door to the tiled foyer which separates the formal living and dining rooms. Follow the columnade to the family room where a window-flanked fireplace creates a venue of relaxation. Adjoining is the chef's dream kitchen, remodeled with crisp, white custom cabinets, loads of granite topped counterspace, stainless steel appliances, and large breakfast bar framed by an elliptical arch supporting pendants for illumination. A bay-window, overlooking the backyard, pumps natural light into the cozy breakfast nook. The roomy hallway leading to the bedroom wing sports a lighted art display niche. The three secondary bedrooms are generously proportioned, feature plush carpeting, ceiling fans, and ample closet space. The light-filled primary bedroom is positioned towards the rear of the home for privacy and features a truly Texas-sized room with a spa-like en-suite bathroom outfitted with step-up whirlpool tub, separate shower enclosure, expansive dual sink vanity, and a huge walk-in closet. A guest powder room is conveniently tucked in the hallway leading to the large utility room and side-entry garage. Gigantic, covered patio is perfect for large gatherings with family and friends while the recently installed metal fence provides additional privacy and a safe haven for little ones and furry friends to roam. A much appreciated addition is the large storage building to house all yard implementations. Additional amenities are full yard sprinkler system, security system, and outside security cameras.

    Zillow last checked:

    Listing updated:

    Listed by:

    Lieselotte Carroll (254)698-4300,

    ERA Brokers Consolidated

    Bought with:

    Crystal Rymer, TREC #0773949

    Elevate Texas Real Estate

    Source: Central Texas MLS,MLS#: 554304MLS LogoOriginating MLS: Fort Hood Area Association of REALTORS

    Facts & features

    Interior

    Bedrooms & bathrooms
    • Bedrooms: 4
    • Bathrooms: 3
    • Full bathrooms: 2
    • 1/2 bathrooms: 1
    Primary bedroom
    • Dimensions: 14.1x20.9
    Bedroom 2
    • Dimensions: 13.2x10.1
    Bedroom 3
    • Dimensions: 14.3x13.9
    Bedroom 4
    • Dimensions: 10.8x10.9
    Dining room
    • Dimensions: 12.3x16.5
    Family room
    • Dimensions: 19.4x15.10
    Kitchen
    • Dimensions: 10x21
    Laundry
    • Dimensions: 6.4x8.9
    Living room
    • Dimensions: 15.10x12.1
    Heating
    • Central, Electric
    Cooling
    • Central Air, Electric, 1 Unit
    Appliances
    • Included: Dishwasher, Disposal, Microwave
    • Laundry: Inside, Laundry Room
    Features
    • Ceiling Fan(s), Double Vanity, Jetted Tub, Pull Down Attic Stairs, Separate Shower, Walk-In Closet(s), Breakfast Bar, Granite Counters, Kitchen Island, Pantry
    • Flooring: Carpet, Hardwood, Tile, Vinyl
    • Windows: Plantation Shutters
    • Attic: Pull Down Stairs
    • Number of fireplaces: 1
    • Fireplace features: Masonry, Wood Burning
    Interior area
    • Total interior livable area: 2,493 sqft

    Property

    Parking
    • Total spaces: 2
    • Parking features: Attached, Door-Single, Garage, Garage Door Opener, Garage Faces Side
    • Attached garage spaces: 2
    Features
    • Levels: One
    • Stories: 1
    • Patio & porch: Covered, Patio, Porch
    • Exterior features: Covered Patio, Porch, Patio
    • Pool features: None
    • Fencing: Back Yard,Other,See Remarks
    • Has view: Yes
    • View description: None
    • Body of water: None
    Lot
    • Size: 0.42 Acres
    • Dimensions: 137 x 133
    Details
    • Additional structures: Workshop
    • Parcel number: 209595

    Construction

    Type & style
    • Home type: SingleFamily
    • Architectural style: Traditional
    • Property subtype: Single Family Residence
    Materials
    • Brick
    • Foundation: Slab
    • Roof: Composition,Shingle
    Condition
    • Resale
    • Year built: 2000
    Details
    • Builder name: Cameo Homes

    Utilities & green energy

    • Sewer: Public Sewer
    • Water: Public

    Community & HOA

    Community
    • Features: None, Curbs
    • Security: Security System Owned, Smoke Detector(s)
    • Subdivision: Country Trails Add 14th P
    HOA
    • Has HOA: No
    Location
    • Region: Harker Heights

    Financial & listing details

    • Tax assessed value: $380,416
    • Annual tax amount: $1,847
    • Date on market: 9/9/2024
    • Cumulative days on market: 86 days
    • Listing agreement: Exclusive Right To Sell
    • Listing terms: Cash,Conventional,FHA
    • Road surface type: Paved

    Price history

    DateEventPrice
    1/23/2025Sold--
    Source: Central Texas MLS #554304 Report a problem
    12/4/2024Pending sale$365,000$146/sqft
    Source: Unlock MLS #3787399 Report a problem
    11/27/2024Contingent$365,000$146/sqft
    Source: Central Texas MLS #554304 Report a problem
    9/9/2024Listed for sale$365,000$146/sqft
    Source: Central Texas MLS #554304 Report a problem

    Public tax history

    YearProperty taxesTax assessment
    2025$1,847 $380,416 -2.1%
    2024-- $388,430 +2.1%
    2023$6,740 $380,263 +20.9%
    2022-- $314,518 +10%
    2021-- $285,925 +2.9%
    2020-- $277,819 -1.7%
    2019-- $282,539 +0.7%
    2018-- $280,513 +4.2%
    2017-- $269,303 -0.7%
    2016-- $271,207 +7.5%
    2015-- $252,371 -0.8%
    2014-- $254,497 -0.7%
    2013-- $256,346 +1.5%
    2012-- $252,464 -0.9%
    2011-- $254,679
    2010-- $254,679 -0.9%
    2009-- $256,892
    2008-- $256,892 0%
    2007-- $256,950 +6.9%
    2006-- $240,366 +4.3%
    2005-- $230,384 +4.7%
    2004-- $219,968 +5.5%
    2003-- $208,437 +32.8%
    2002-- $156,981 +10%
    2001-- $142,710
    Find assessor info on the county website

    Neighborhood: 76548

    Nearby schools

    GreatSchools rating
    Schools provided by the listing agent
    • District: Killeen ISD

    Source: Central Texas MLS. This data may not be complete. We recommend contacting the local school district to confirm school assignments for this home.

    Get a cash offer in 3 minutes
    Find out how much your home could sell for in as little as 3 minutes with a no-obligation cash offer.
    Estimated market value
    $346,100
    Get a cash offer in 3 minutes
    Find out how much your home could sell for in as little as 3 minutes with a no-obligation cash offer.
    Estimated market value
    $346,100